


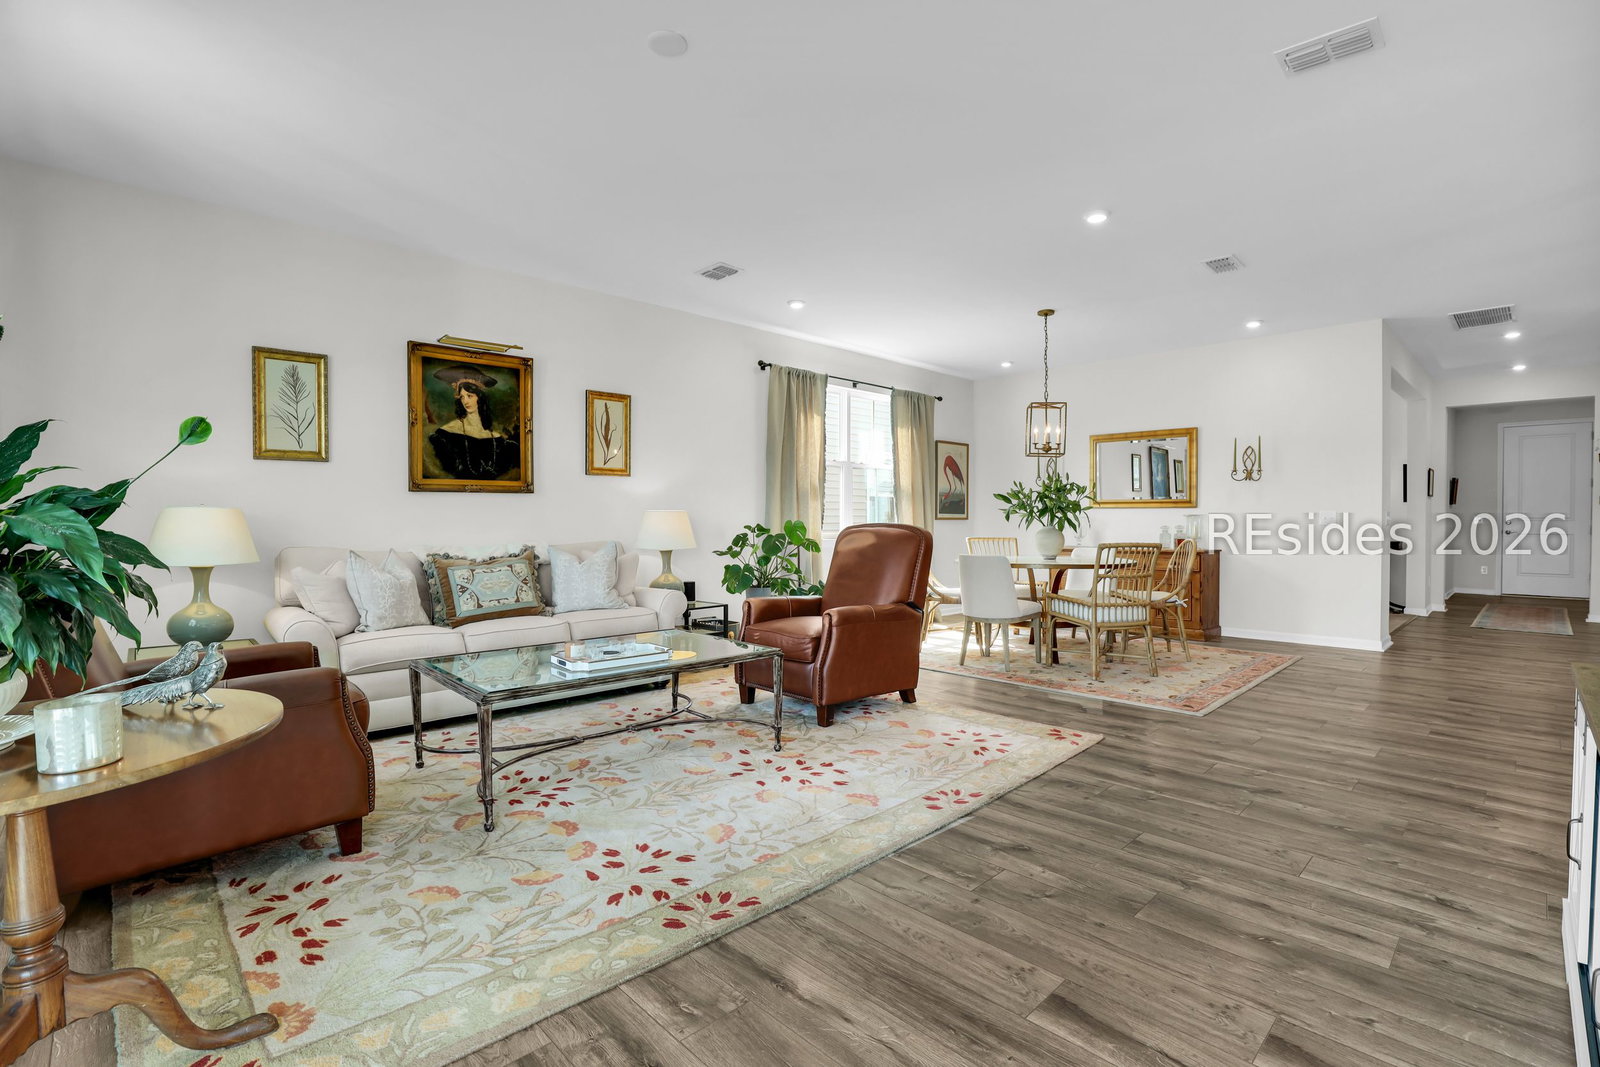


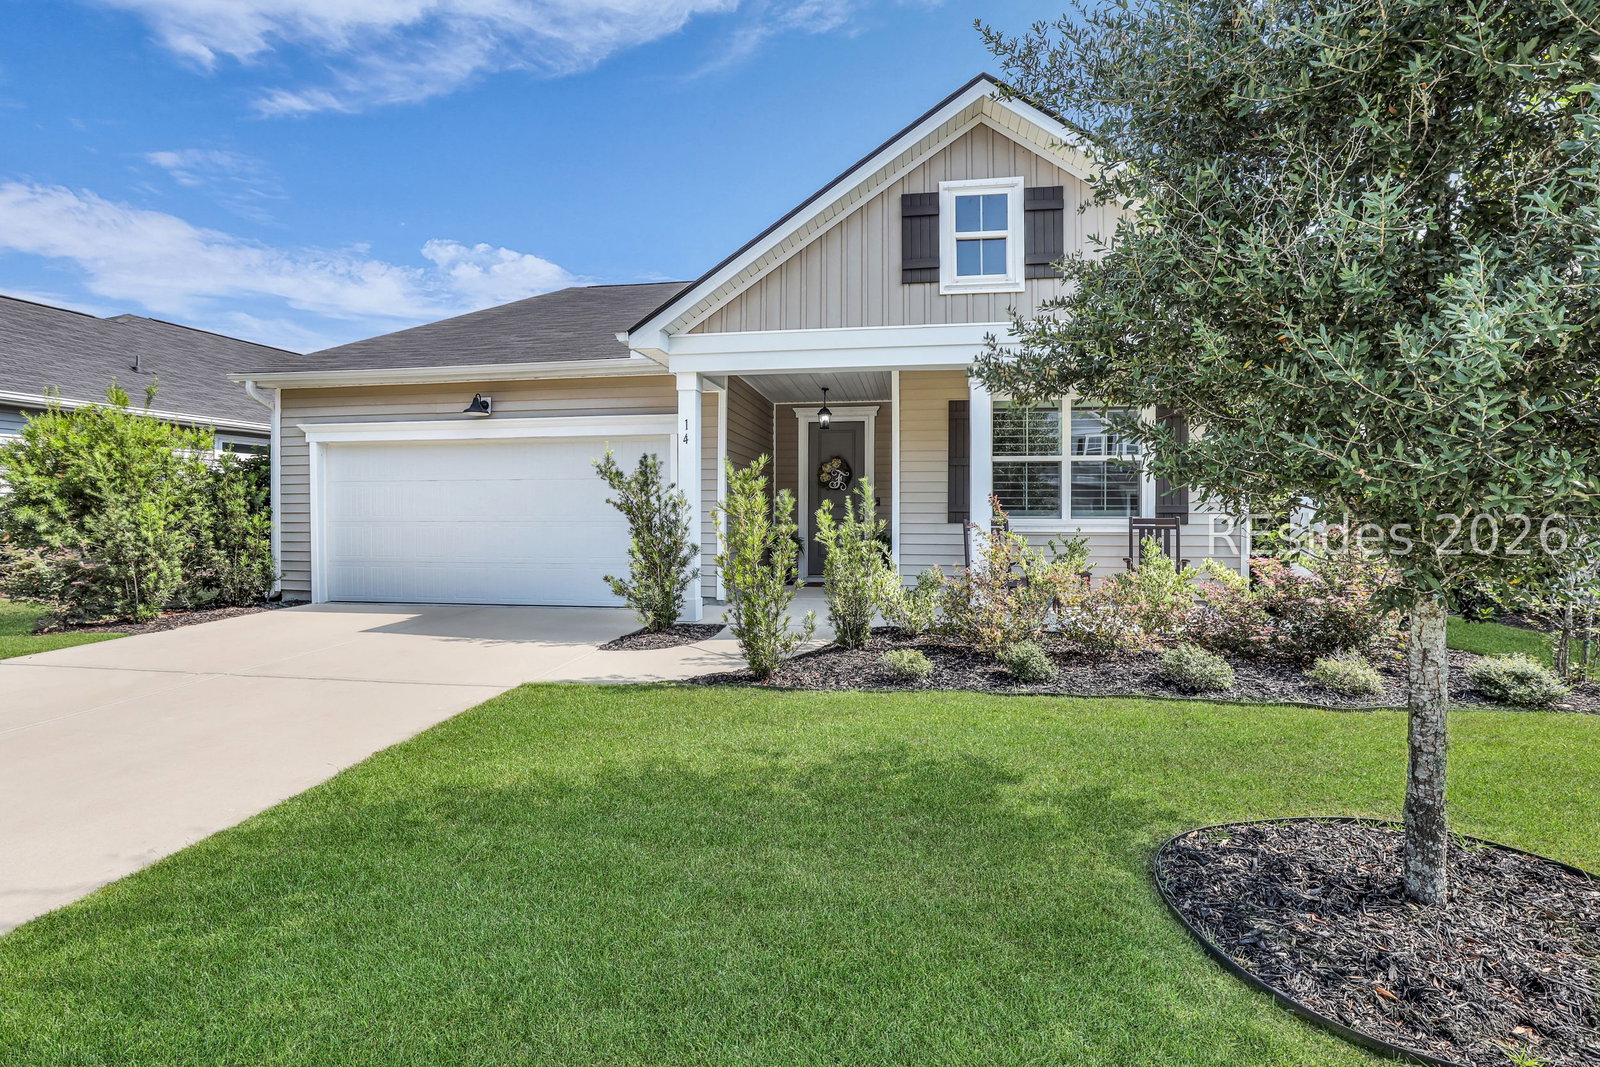


Fresh, inviting, and thoughtfully designed, this 3-bedroom, 2-bath home with a dedicated office offers effortless Lowcountry living on a premium homesite overlooking the community lake-all within a newer, 2020, construction setting complete with an amazing whole-house generator! Step inside to a bright, open layout with 9-foot ceilings, abundant natural light, and a seamless flow between the living, dining, and kitchen spaces-perfect for both everyday living and entertaining. The well-designed floor plan provides ideal bedroom separation, with the primary suite privately positioned and guest bedrooms tucked away for comfort and privacy. At the heart of the home, the spacious gourmet kitchen features double ovens, a built-in microwave, expansive counter space, and an impressive walk-in pantry-combining style and function for the way people truly live today. The primary suite offers a peaceful retreat with a well-appointed bath and generous closet space, while the additional bedrooms and dedicated office provide flexibility for guests, working from home, or hobbies. Outdoor living is equally appealing, with a covered patio overlooking the aerated community lake, creating a relaxing backdrop for morning coffee or evening gatherings. Located in a newer community with amenities including a resort-style pool, pickleball courts, and a playground, this home offers a lifestyle that is both active and relaxed, just minutes from shopping, dining, and everything the Bluffton area has to offer. Better yet, enjoy all the benefits of newer construction without the wait-this home is move-in ready and positioned on one of the community's more desirable homesites.
Listing courtesy of Keller Williams Realty.

We do not attempt to independently verify the currency, completeness, accuracy or authenticity of the data contained herein. It may be subject to transcription and transmission errors. Accordingly, the data is provided on an “as is” “as available” basis only and may not reflect all real estate activity in the market. © 2026 REsides, Inc. All rights reserved. Certain information contained herein is derived from information, which is the licensed property of, and copyrighted by, REsides, Inc.

/u.realgeeks.media/bluffton/MF_Headshot.png)