


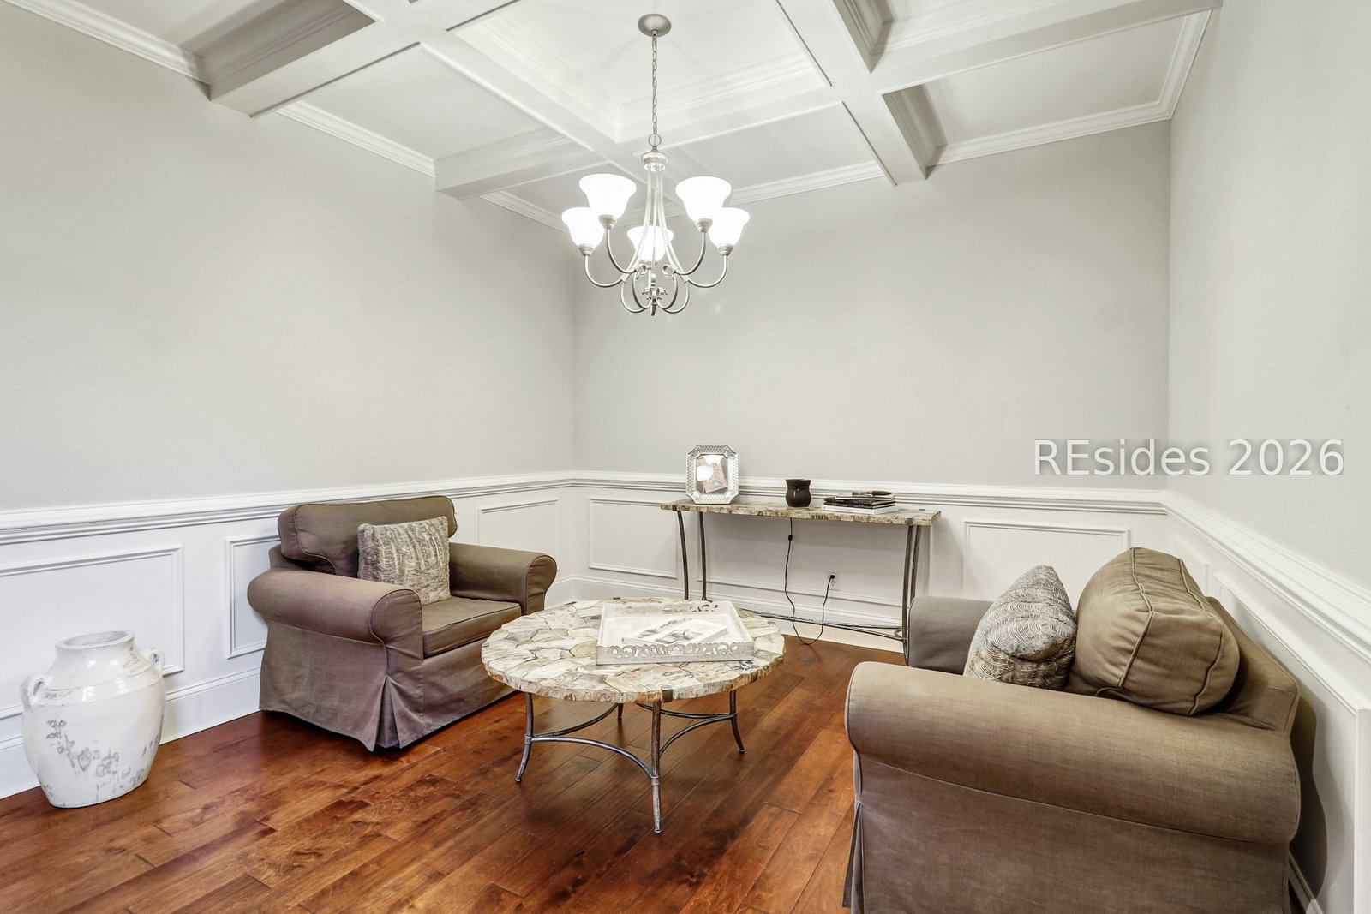


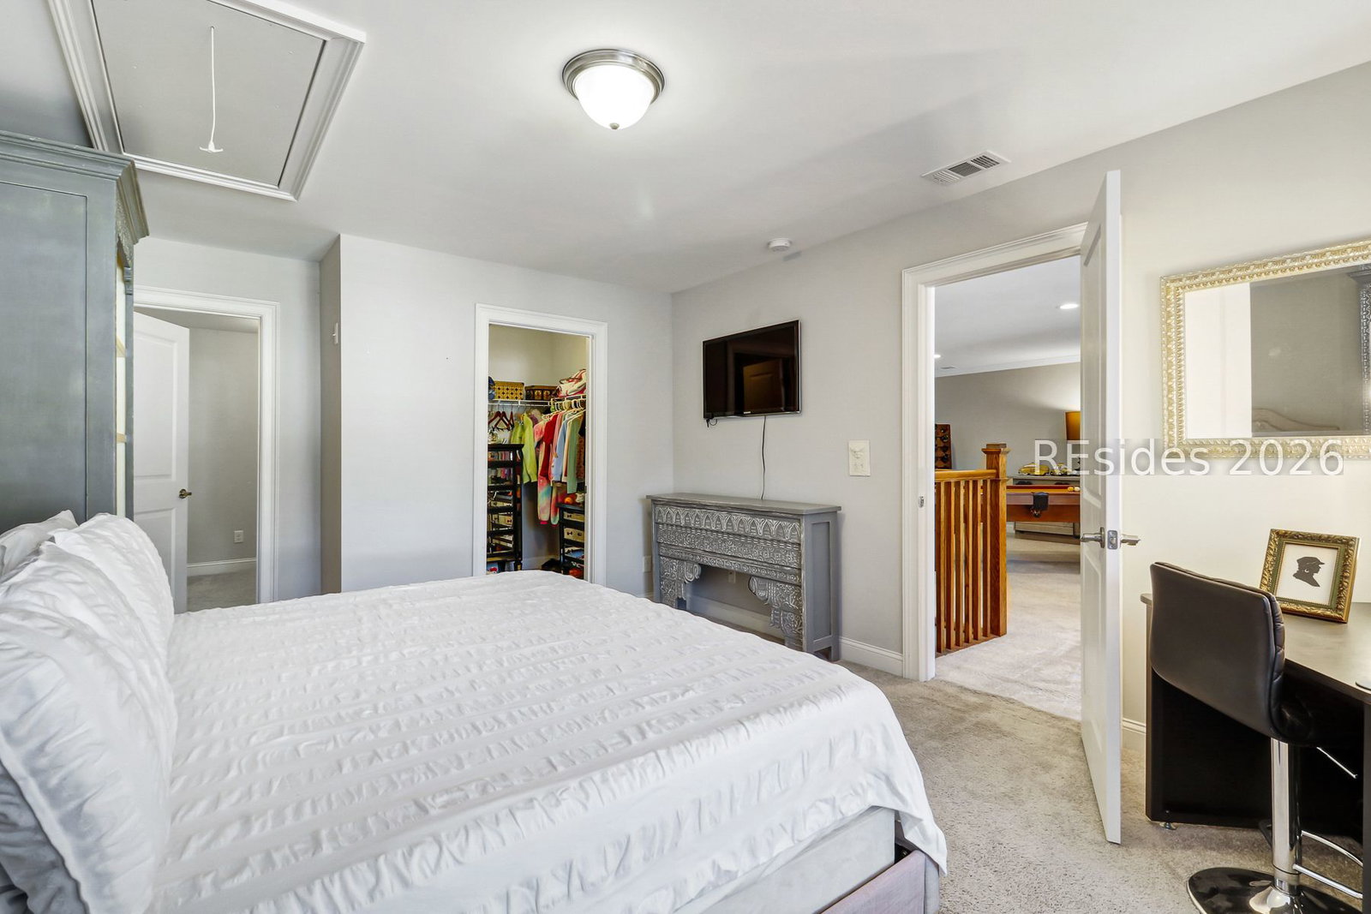

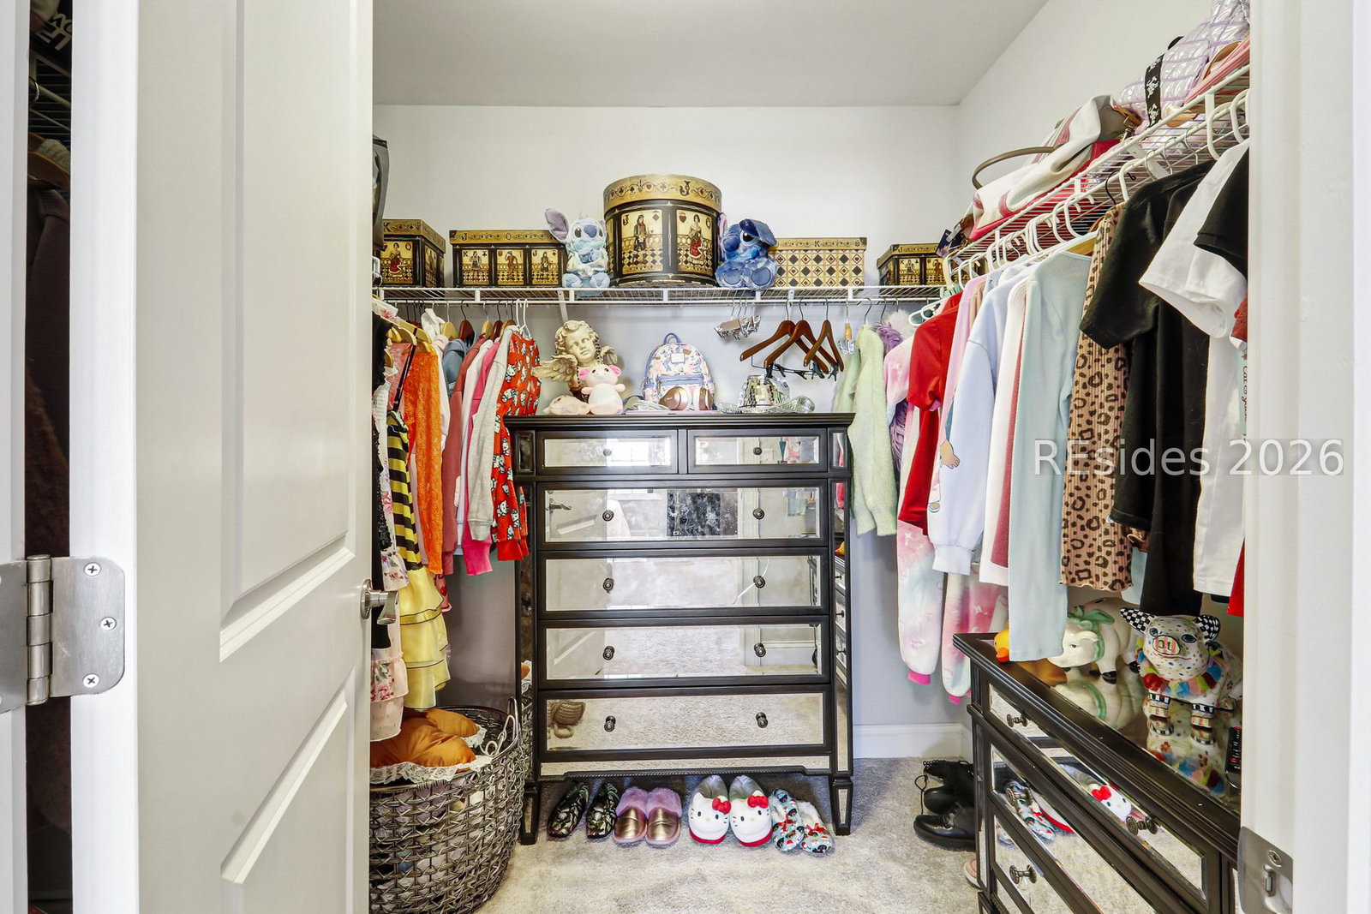


27 Paxton Circle offers a polished take on Lowcountry living, where thoughtful design and everyday comfort come together inside the gates of Hampton Hall. This three bedroom, two and one half bath townhome blends architectural detail with a layout that lives comfortably. The main living space makes an immediate impression with a soaring two story great room, anchored by a gas fireplace and warm hardwood flooring. Just beyond, the open concept kitchen is finished with granite countertops and stainless steel appliances, flowing naturally into both living and dining areas. The layout feels open without losing definition, giving each space its own purpose while staying connected.The first floor primary suite adds convenience and privacy, while upstairs bedrooms and a flexible loft create comfortable space for guests, a home office, or additional living area. Outside, a private courtyard patio offers a relaxed extension of the home, ideal for morning coffee or winding down in the evening.Life here extends well beyond the front door. Hampton Hall is known for its Pete Dye championship golf course, along with a resort style pool, clubhouse, fitness center, tennis, pickleball, walking trails, and on site dining. With recent updates to the clubhouse and a strong sense of community, it is a setting that continues to stand out in Bluffton's golf market.
Listing courtesy of Engel & Volkers.

We do not attempt to independently verify the currency, completeness, accuracy or authenticity of the data contained herein. It may be subject to transcription and transmission errors. Accordingly, the data is provided on an “as is” “as available” basis only and may not reflect all real estate activity in the market. © 2026 REsides, Inc. All rights reserved. Certain information contained herein is derived from information, which is the licensed property of, and copyrighted by, REsides, Inc.

/u.realgeeks.media/bluffton/MF_Headshot.png)