


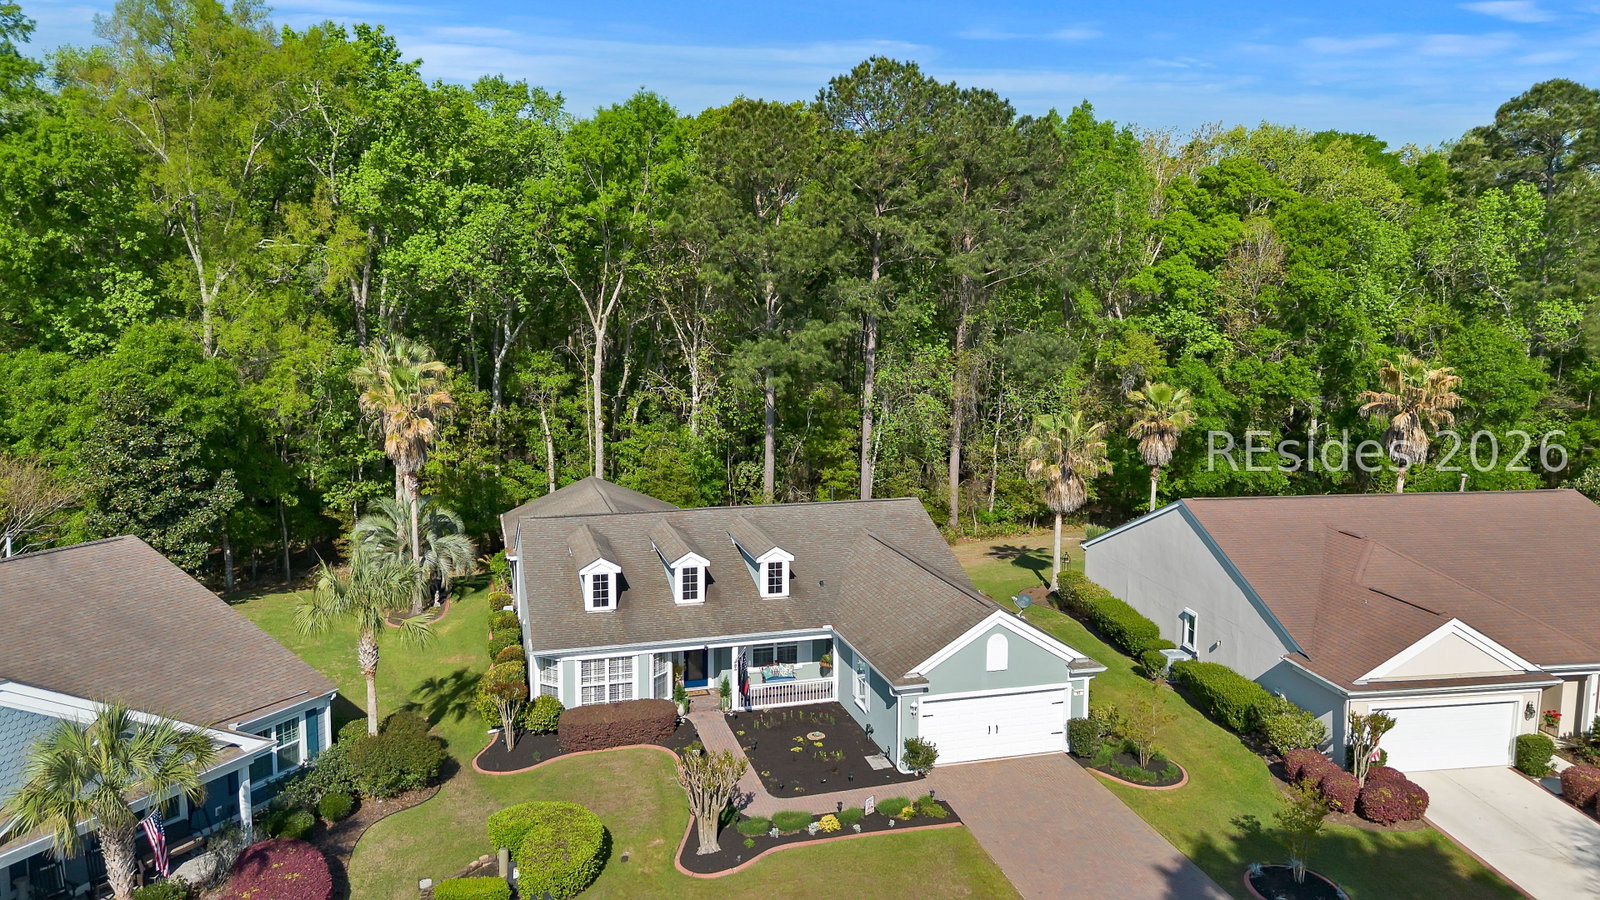


Located on the Beaufort County side of Sun City, OFFERING THE BENEFIT OF LOWER PROPERTY TAXES, this home sits on a private wooded cul-de-sac lot, offering comfort, quality upgrades totaling over $224,000 and timeless Lowcountry charm. This beautifully maintained home features outstanding curb appeal with a paver driveway and entryway, front porch, surrounded by professionally designed landscape beds with custom curbing. The exterior has been thoughtfully upgraded with an Owens Corning roof (2015) with wind mitigation certification, storm shutters, newly installed 4" gutters and downspouts and reinforced premium vinyl siding replacing the stucco on both sides for added durability and peace of mind. Inside, you'll find a light-filled, open layout enhanced by custom 3-piece layered crown molding and plantation shutters throughout, recessed and custom lighting, surround sound wiring and speakers, custom built-ins including 10' custom-made Entertainment Center, ceiling fans in each main room and luxury vinyl plank flooring. The upgraded kitchen features custom cabinetry, granite counter tops, a gourmet layout including double convection oven, bay windows, and a warm, inviting feel that flows seamlessly into the main living areas. The smaller third bedroom offers French entry doors and a combo office/bedroom option. One of the standout features of this home is the impressive 732 sq ft climate-controlled four-season room, giving the home 3,014 sq ft of year-round living space, complete with custom tile flooring, 3 ceiling fans, a chandelier, and a tranquil indoor fountain; great for entertaining, family dining and watching sporting events or movies on the included 75" Sony Wide-Screen TV with Surround-Sound, all overlooking a private wooded view. The spacious primary suite includes bay windows and a fully remodeled bath with a beautifully tiled walk-in shower, offering a spa-like retreat. Additional highlights include an extended garage with a simulated granite painted floor, custom made cabinets, overhead storage racks, attic storage with ample space, a newer garage door opener, and a tankless water heater. If you're searching for a move-in ready home with many premium upgrades, private outdoor views, and exceptional indoor-outdoor living space, this property is a must-see. It's also surrounded with great and friendly neighbors.
Listing courtesy of William Raveis - Carolina LLC.

We do not attempt to independently verify the currency, completeness, accuracy or authenticity of the data contained herein. It may be subject to transcription and transmission errors. Accordingly, the data is provided on an “as is” “as available” basis only and may not reflect all real estate activity in the market. © 2026 REsides, Inc. All rights reserved. Certain information contained herein is derived from information, which is the licensed property of, and copyrighted by, REsides, Inc.

/u.realgeeks.media/bluffton/MF_Headshot.png)