


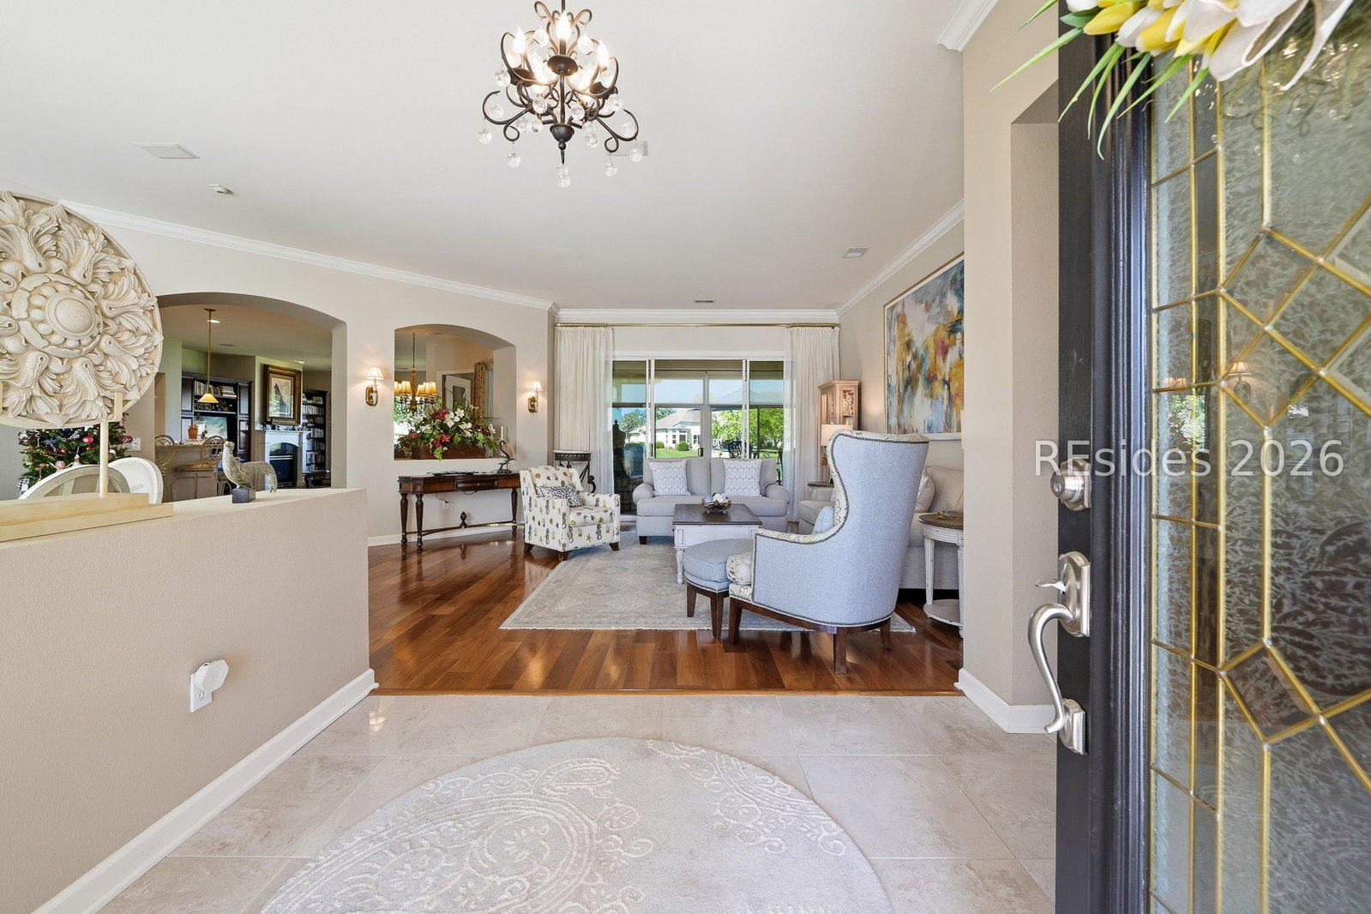


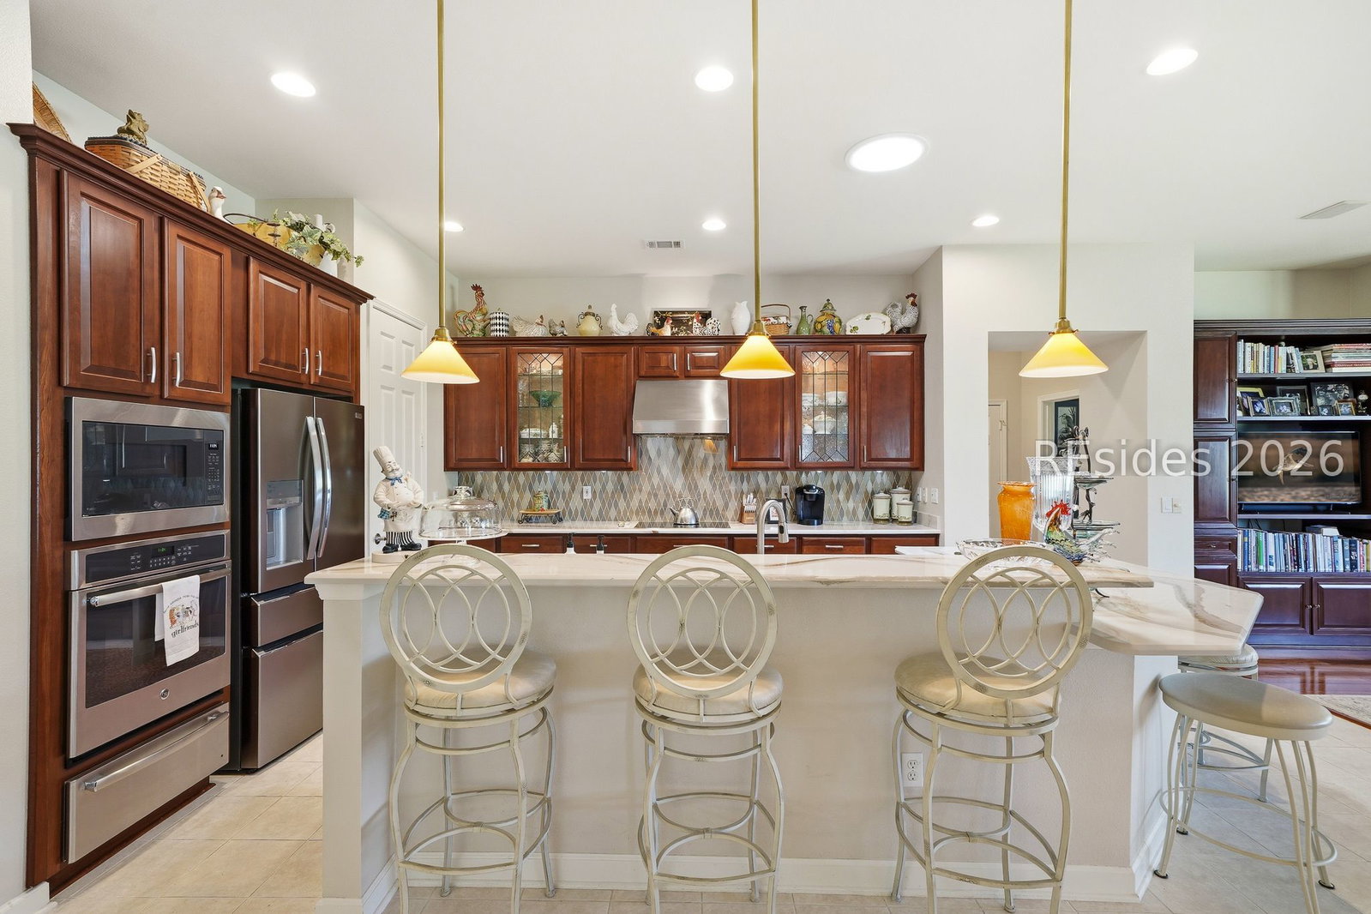

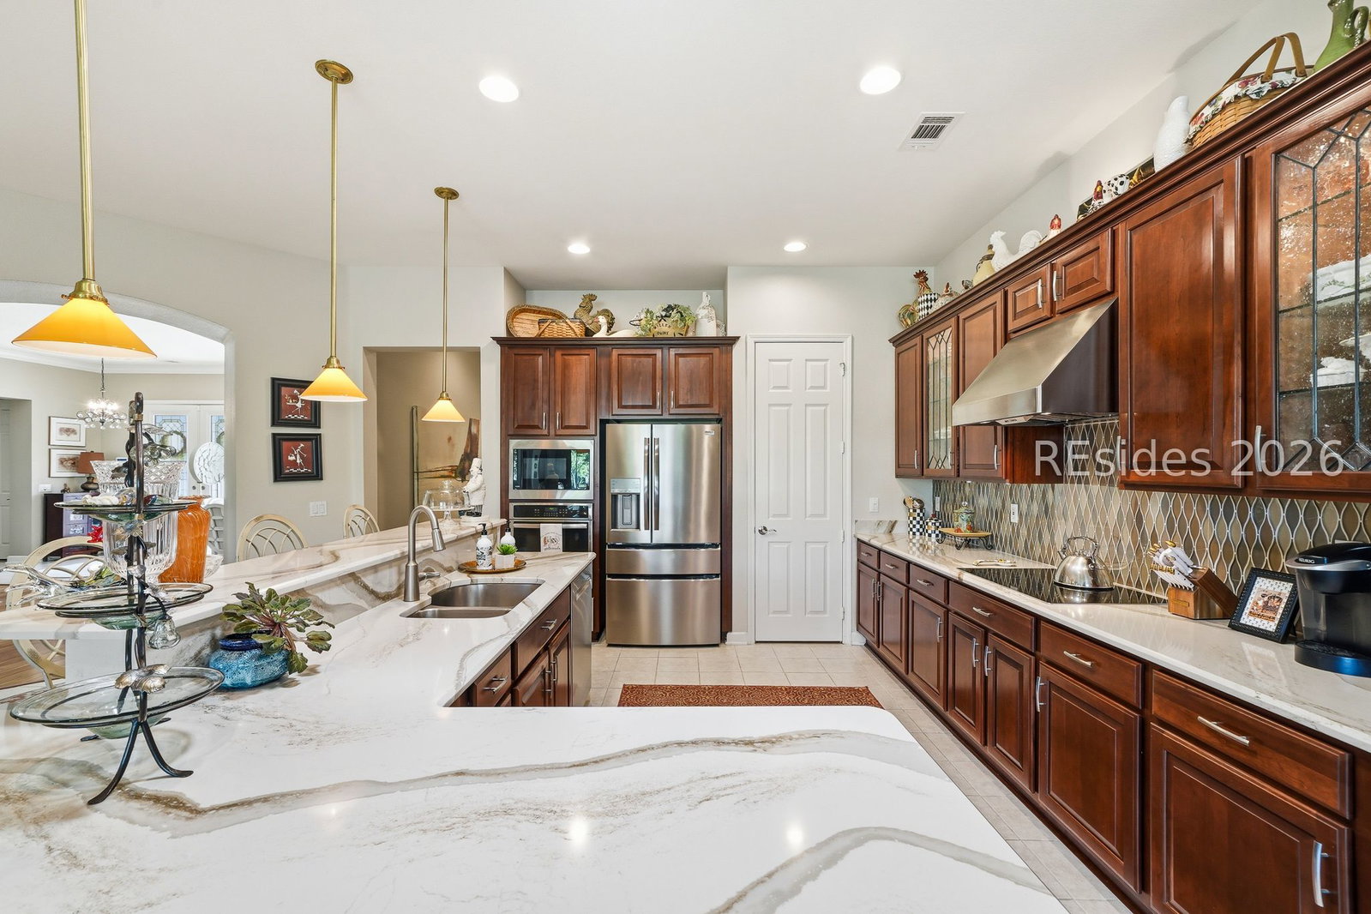


Welcome to this impeccably maintained Rushmore model, offering 3,503 square feet of beautifully curated living space-widely regarded as one of the most sought-after floor plans in Sun City. Perfectly positioned on a quiet cul-de-sac to capture tranquil lagoon views, this residence effortlessly blends refined luxury with everyday comfort. From the moment you step inside, you're greeted by rich wood flooring that flows throughout the open-concept design, creating a warm and inviting ambiance ideal for both relaxed living and elegant entertaining. At the heart of the home, the chef's kitchen is a true showpiece, featuring gleaming quartz countertops, gorgeous stainless-steel appliances, a spacious walk-in pantry, and a striking teardrop backsplash that adds a sophisticated designer touch. The living space extends seamlessly into the four-season Carolina room, where walls of windows invite in natural light and frame peaceful water views year-round. Just beyond, a beautifully designed paver patio surrounded by lush landscaping offers the perfect setting for outdoor gatherings or quiet evenings overlooking the lagoon. Thoughtfully designed for privacy and versatility, the home features two guest bedrooms connected by a fully remodeled shared bath, along with a dedicated office complete with custom built-in cabinetry. The expansive primary suite occupies its own private wing, providing a serene retreat with a luxurious en-suite bath, separate shower, and his-and-her walk-in closets. Curb appeal is equally impressive, now enhanced by a freshly painted exterior, along with a welcoming front courtyard adorned with elegant pavers and a tranquil fountain-setting the tone for the home's refined character. The oversized three-car garage, complete with epoxy flooring, offers ample space for vehicles, storage, and a golf cart. Additional highlights include a RINNAI tankless water heater, a newer roof (2020), and a brand-new HVAC system (2026), ensuring comfort and peace of mind for years to come. Ideally located near the Town Center and main gate, this home provides convenient golf cart access to shopping, dining, and daily essentials, plus easy drives to charming downtown Bluffton, historic Savannah, and the pristine beaches of Hilton Head Island. Enjoy world-class amenities including multiple golf courses, resort-style pools, fitness centers, leisure trails, restaurants, tennis, pickleball, and much more for an active, vibrant lifestyle!
Listing courtesy of Coldwell Banker Realty.

We do not attempt to independently verify the currency, completeness, accuracy or authenticity of the data contained herein. It may be subject to transcription and transmission errors. Accordingly, the data is provided on an “as is” “as available” basis only and may not reflect all real estate activity in the market. © 2026 REsides, Inc. All rights reserved. Certain information contained herein is derived from information, which is the licensed property of, and copyrighted by, REsides, Inc.

/u.realgeeks.media/bluffton/MF_Headshot.png)