


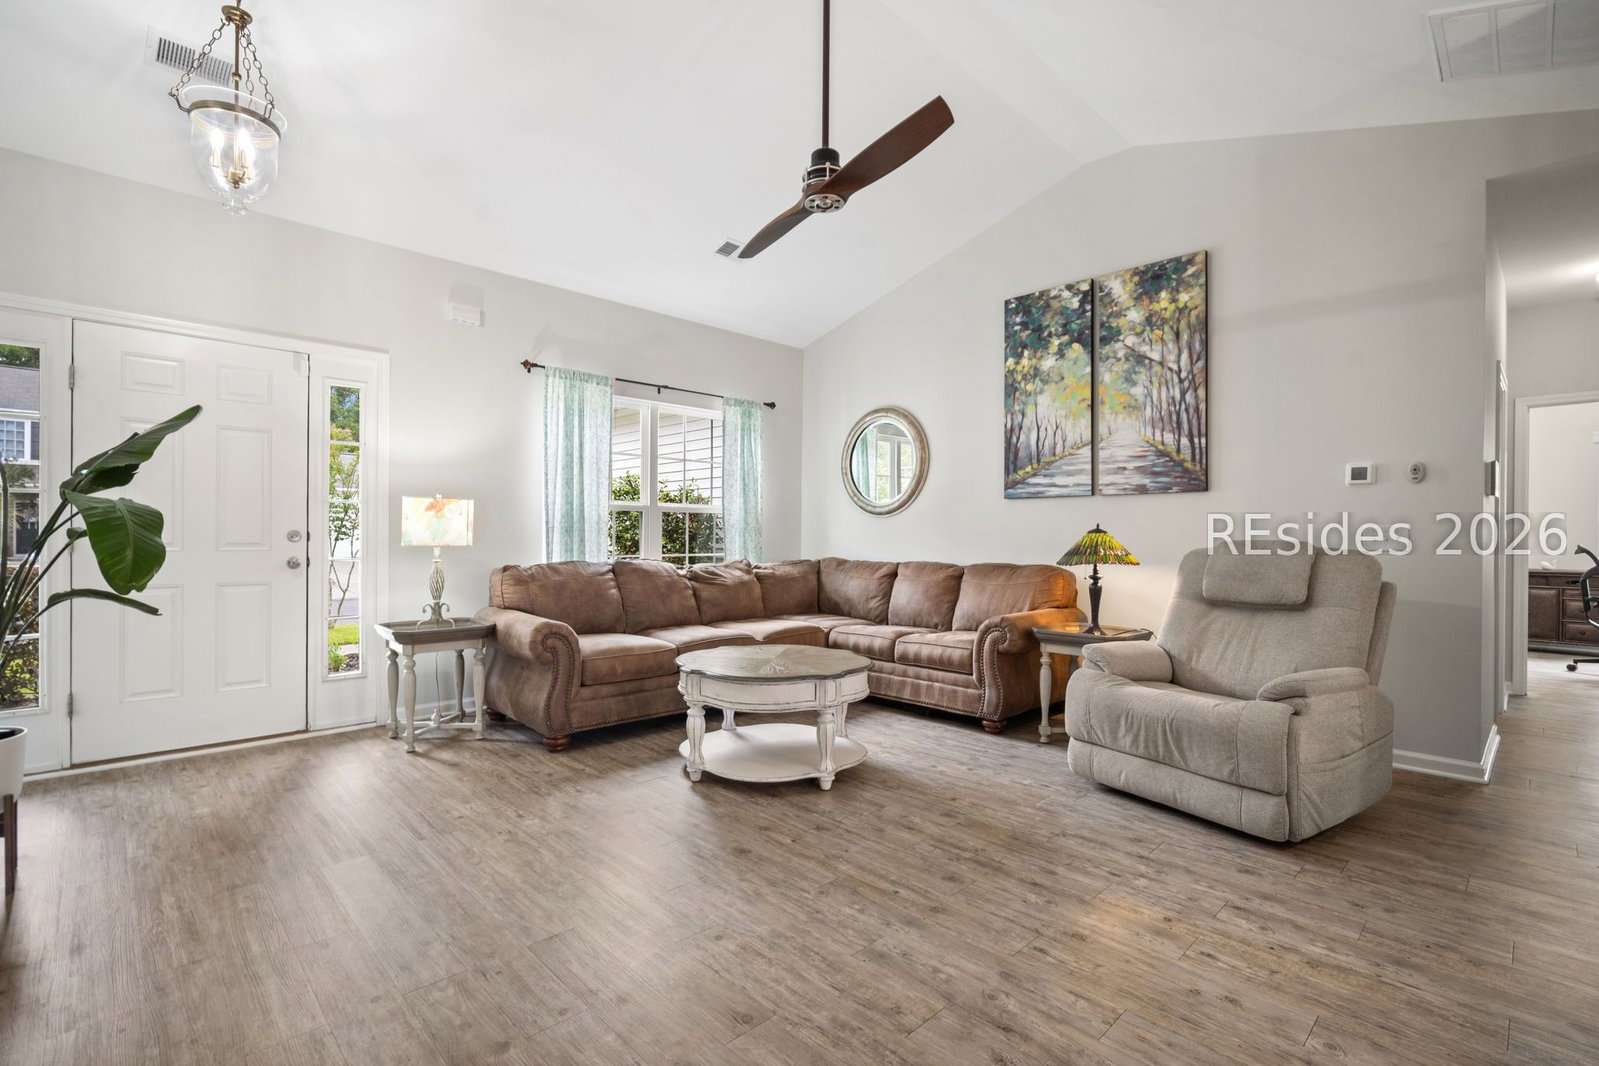


Welcome to this beautifully maintained home in the sought-after Southern Oaks community, located in Bluffton's rapidly growing New Riverside area. Enjoy the best of Lowcountry living with a convenient location just a short drive to Downtown Savannah, Old Town Bluffton, and the beautiful beaches of Hilton Head Island.Built just 8 years ago, this 3 bed, 2 bath home offers nearly 1,400 square feet of comfortable, functional living space. Inside, you'll find a freshly painted interior and durable luxury vinyl plank flooring throughout, creating a clean and cohesive feel.Where this home truly stands out is in its extensive list of valuable upgrades and features. Enjoy peace of mind and efficiency with a whole-home water filtration system, new gutters, and four exterior security cameras already in place. Energy costs are dramatically reduced thanks to fully paid-off solar panels; an incredible long-term benefit for the next owner.Step outside to a spacious screened lanai overlooking a peaceful lagoon view, perfect for relaxing or entertaining year-round. The large, fenced backyard offers plenty of room for pets, play, or outdoor gatherings, while the widened driveway adds extra convenience and functionality.This home offers a rare combination of solid construction, thoughtful improvements, and an unbeatable location within a growing community. With so many big-ticket features already taken care of, it presents an exceptional value and an opportunity to make it your own.
Listing courtesy of Maxey Blackstream Christie's International Real Estate.

We do not attempt to independently verify the currency, completeness, accuracy or authenticity of the data contained herein. It may be subject to transcription and transmission errors. Accordingly, the data is provided on an “as is” “as available” basis only and may not reflect all real estate activity in the market. © 2026 REsides, Inc. All rights reserved. Certain information contained herein is derived from information, which is the licensed property of, and copyrighted by, REsides, Inc.

/u.realgeeks.media/bluffton/MF_Headshot.png)