


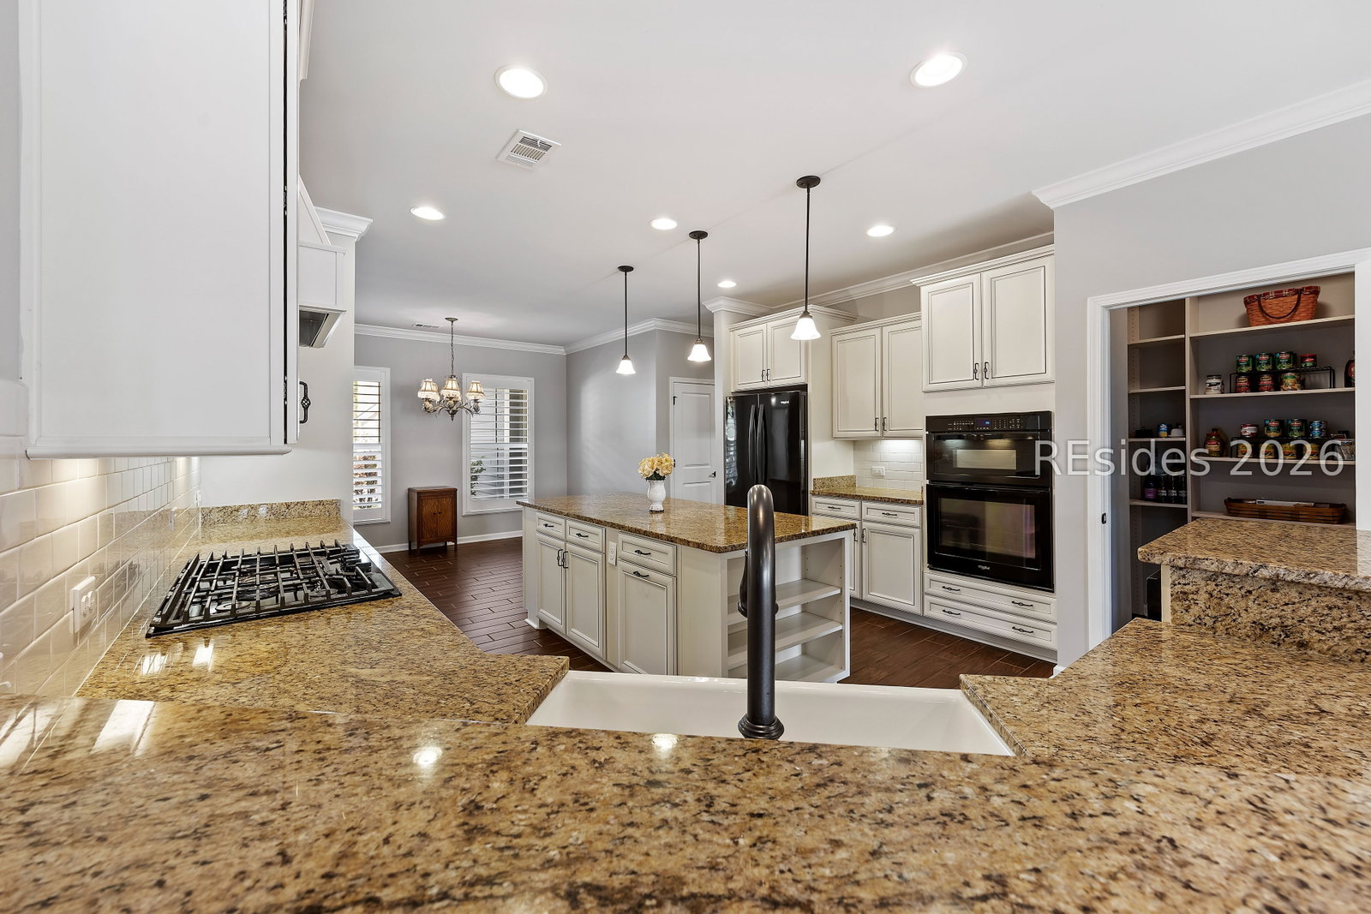


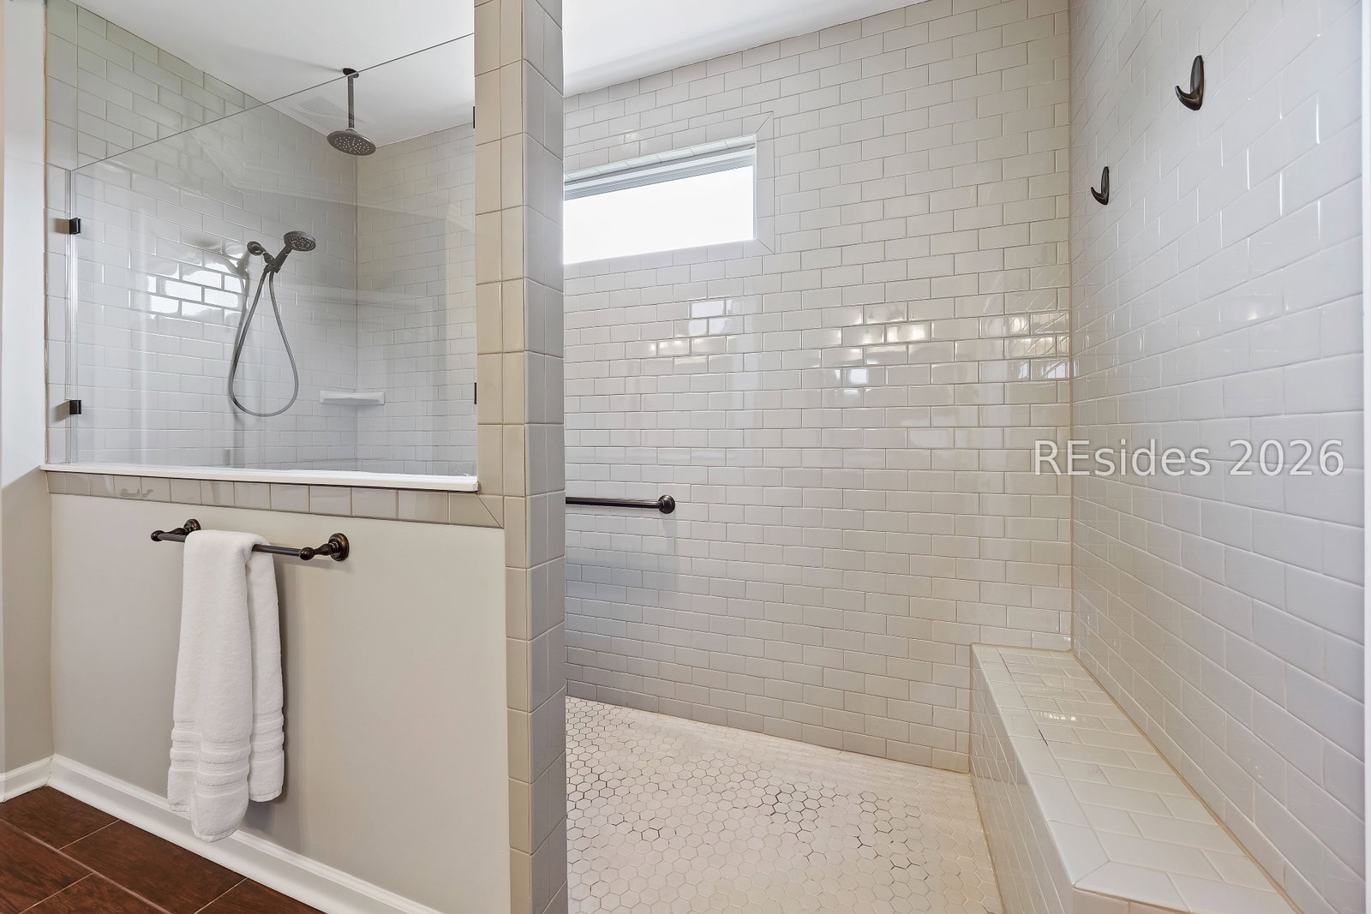


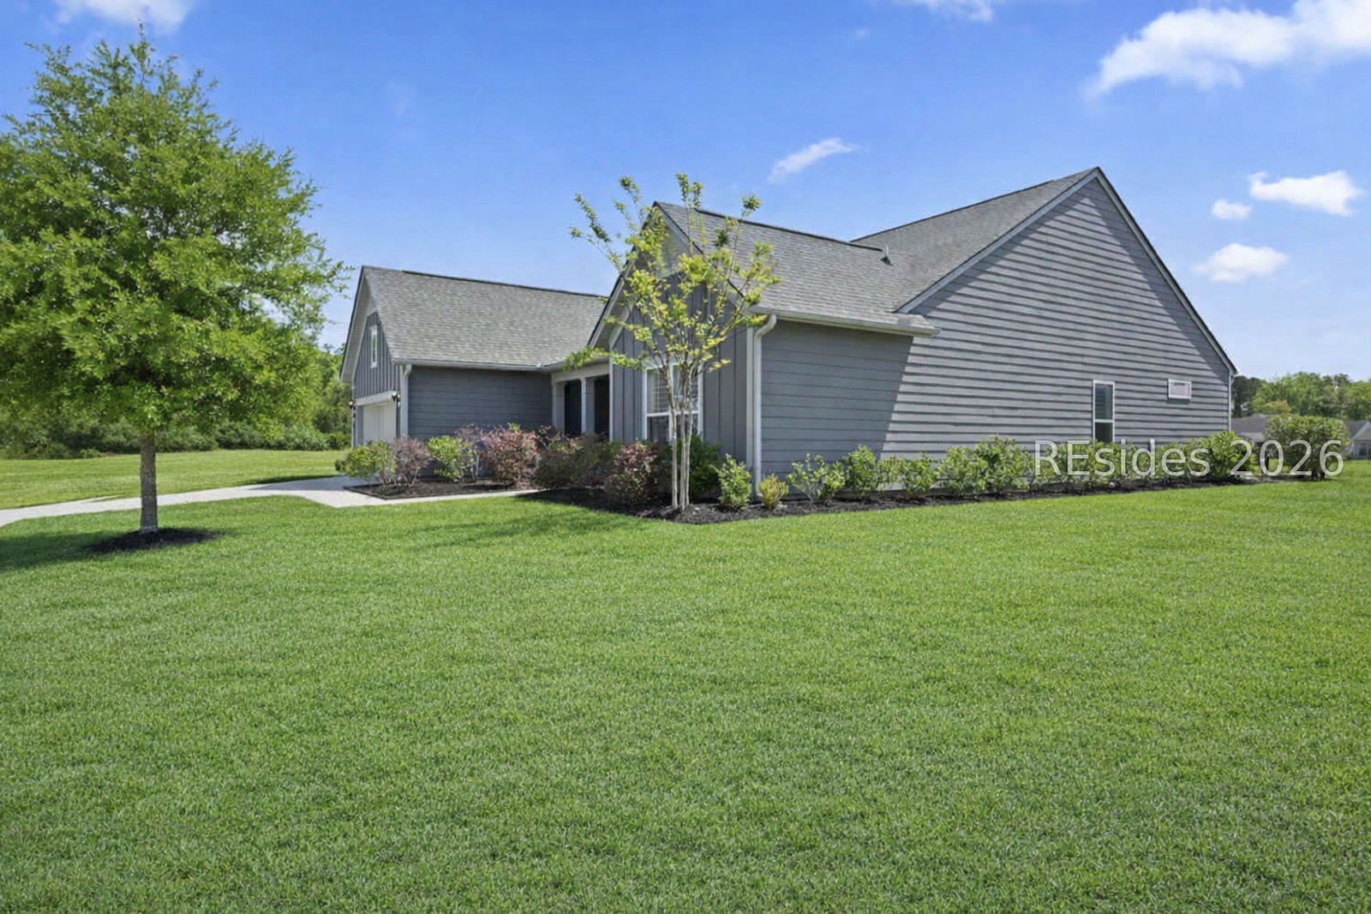


Rare single-story ranch home with FULL lagoon frontage on an 11,000+ sq ft lot in The Haven at New Riverside, Bluffton's premier 55+ gated community. Enjoy low HOA fees, low property taxes, and over 2,700 sq ft of beautifully designed living space. Designed for indoor/outdoor entertaining, the open floorplan features dramatic tri-fold doors connecting the Carolina Room to a screened lanai and sunset terrace overlooking the water. Enjoy morning coffee with peaceful lagoon views and evenings surrounded by nature, wildlife, and privacy with no homes directly behind you. Features include 3 bedrooms, 2.5 baths, a gourmet kitchen with custom walk-in pantry, extensive cabinetry, luxury walk-in rain shower, custom-designed primary closet, and oversized 2-car garage with Lifestyle screen. Resort-style amenities include a clubhouse, pool, jacuzzi, pickleball, tennis courts, dog park, walking and biking trails, and 17 social clubs. Convenient to Publix, dining, medical offices, Hilton Head, Savannah, and adjacent to Palmetto Bluff.
Listing courtesy of COAST PROFESSIONALS Brokered by EXP Realty.

We do not attempt to independently verify the currency, completeness, accuracy or authenticity of the data contained herein. It may be subject to transcription and transmission errors. Accordingly, the data is provided on an “as is” “as available” basis only and may not reflect all real estate activity in the market. © 2026 REsides, Inc. All rights reserved. Certain information contained herein is derived from information, which is the licensed property of, and copyrighted by, REsides, Inc.

/u.realgeeks.media/bluffton/MF_Headshot.png)