


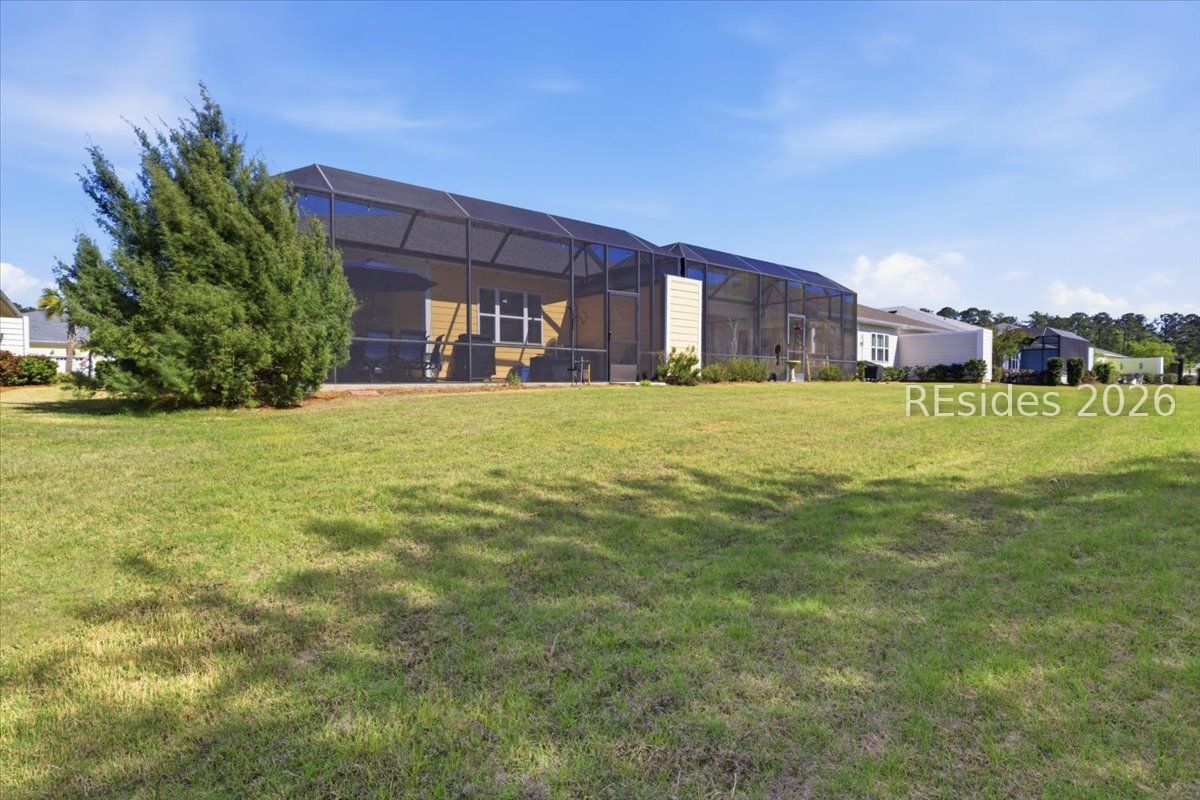


Start enjoying paradise in the highly sought-after Latitude Margaritaville Hilton Head-where every day feels like a vacation inspired by the Jimmy Buffett lifestyle. Why wait for new construction when this beautifully appointed Nevis model is ready for immediate enjoyment? Ideally located in Phase One near the front entrance, this stunning home features 8-foot doors, laminate flooring, 36-inch cabinets with crown molding, and elegant granite countertops. The gourmet eat-in kitchen is equipped with stainless steel appliances, a gas range, and custom lighting, perfect for both everyday living and entertaining.Thoughtfully designed with comfort and style in mind, the home offers two spacious bedrooms, two full baths, and a versatile office complete with built-ins and a Murphy bed. Additional highlights include recessed lighting, ceiling fans, window treatments, a welcoming family room, formal dining area, and an open-concept great room. Step outside to relax in the screened-in birdcage overlooking a private backyard-your own serene retreat. As a resident, you'll enjoy world-class amenities including a resort-style pool, fitness center, live entertainment, dining, pickleball and tennis courts, and a vibrant social calendar, all within this premier 55+ gated community.
Listing courtesy of Realty One Group - Lowcountry.

We do not attempt to independently verify the currency, completeness, accuracy or authenticity of the data contained herein. It may be subject to transcription and transmission errors. Accordingly, the data is provided on an “as is” “as available” basis only and may not reflect all real estate activity in the market. © 2026 REsides, Inc. All rights reserved. Certain information contained herein is derived from information, which is the licensed property of, and copyrighted by, REsides, Inc.

/u.realgeeks.media/bluffton/MF_Headshot.png)