


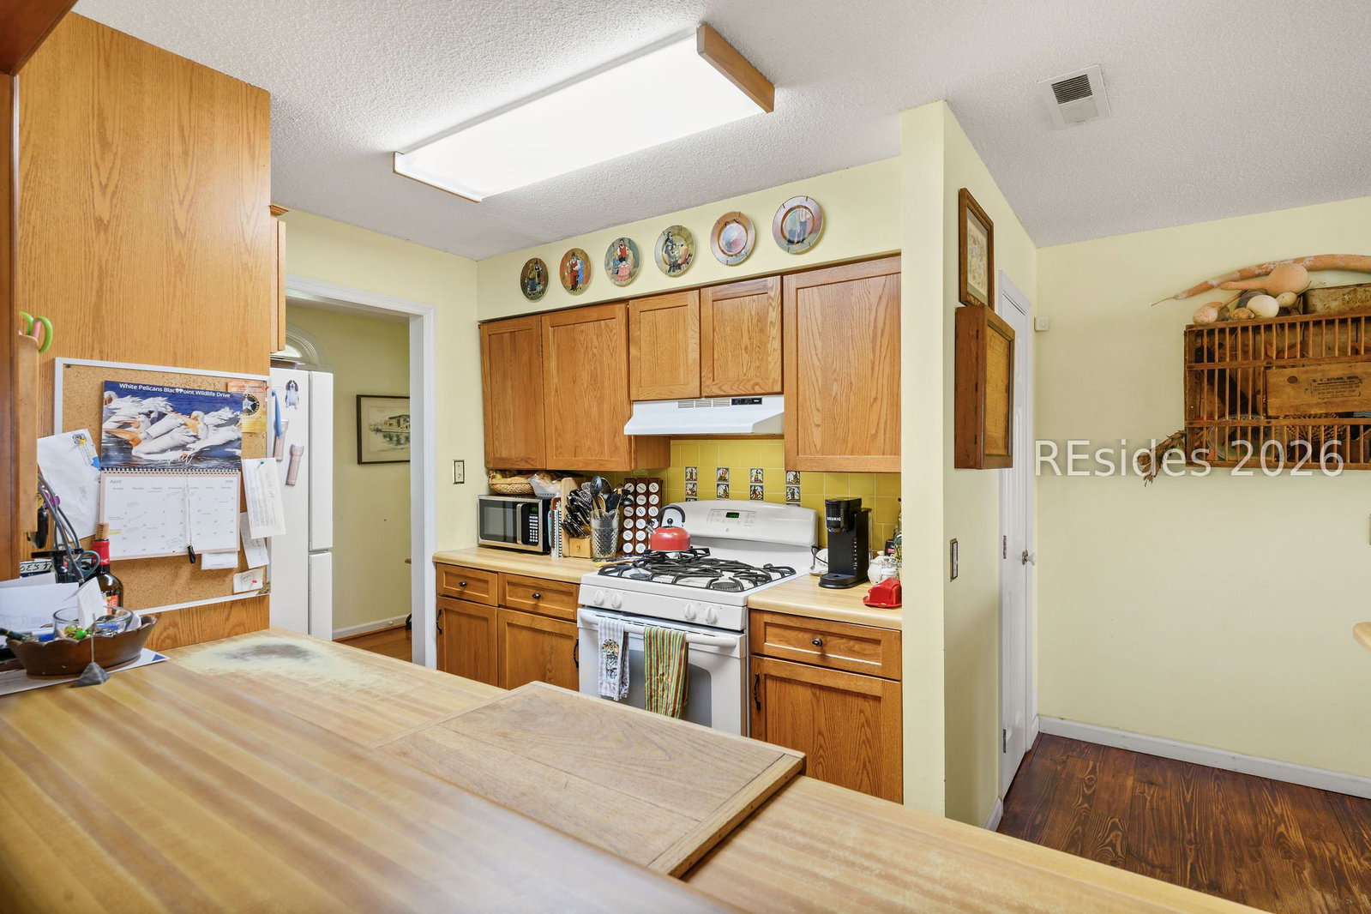


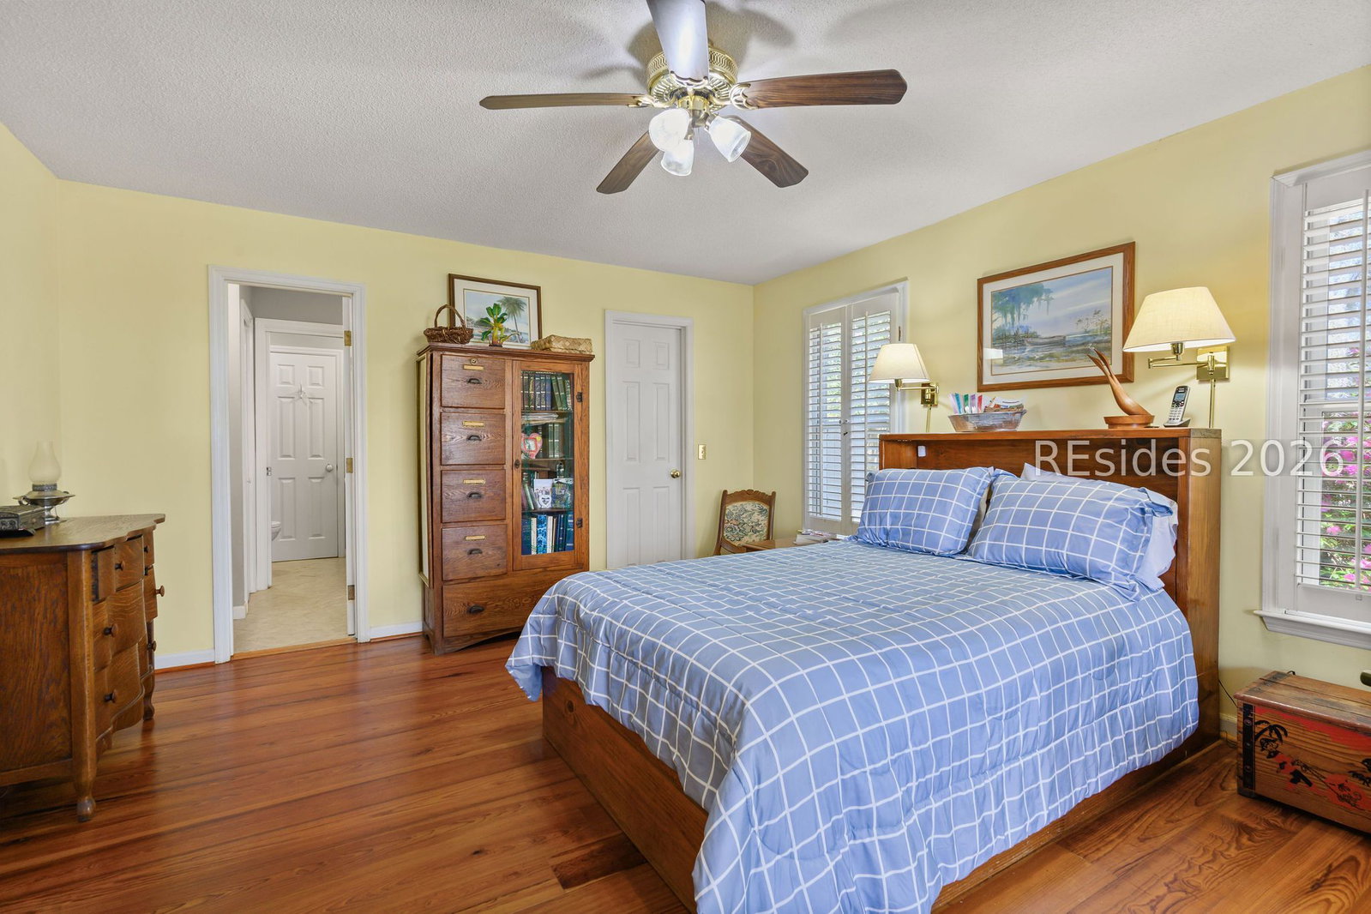


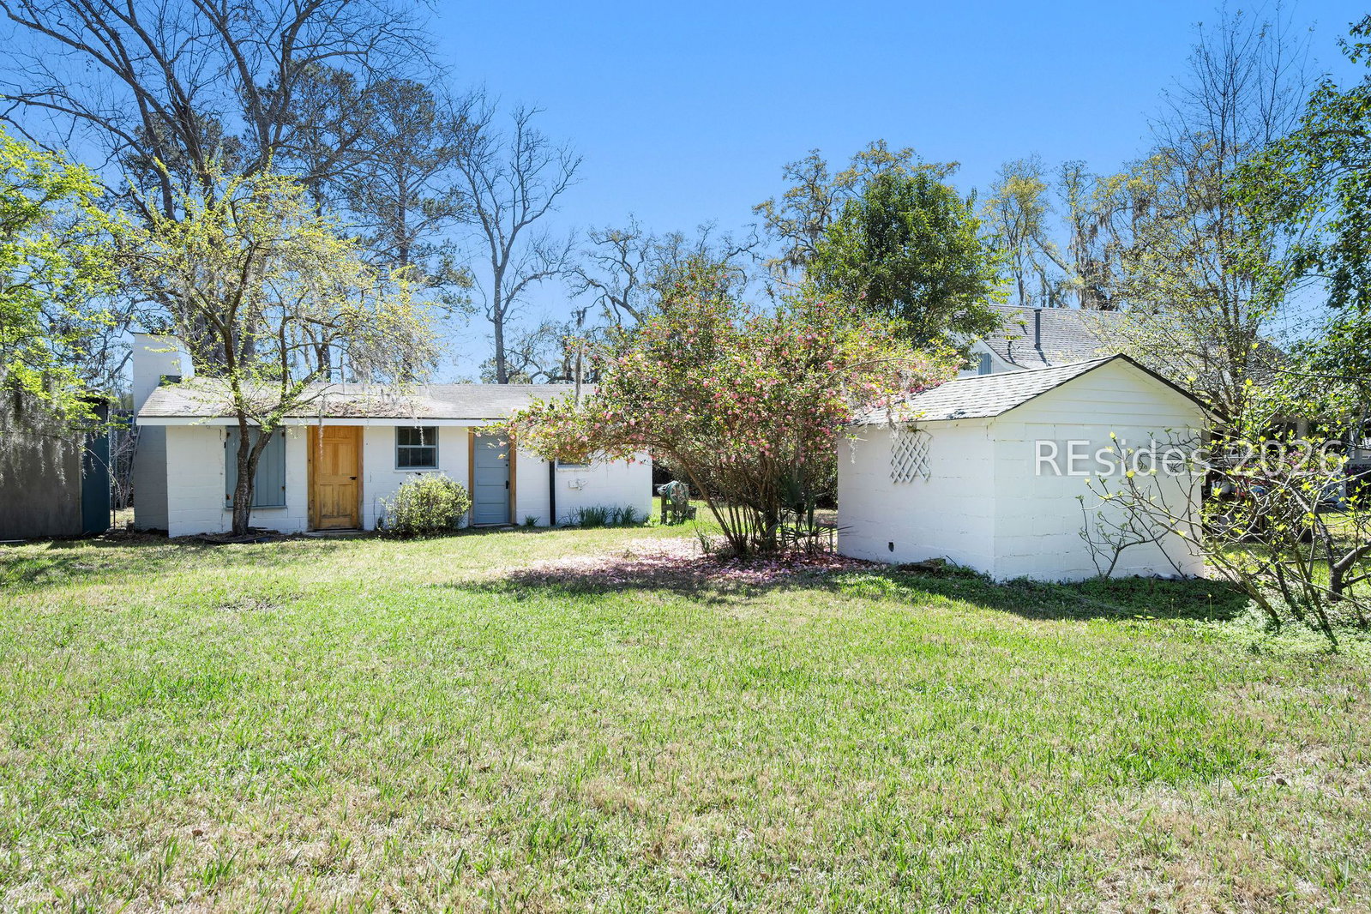


There is a finite number of river waterfront properties left. This property is for the person who understands the value in obtaining 260 feet of riverfront now. The community is a rural neighborhood hidden from the bustling activity of hwy. 170. This is not just a home for sale, it is a way of life. Nearly 1 acre on the tidal waters of the Okatie river with a privacy fenced-in yard, TWO lots, private dock, boat lift, guest house & 3 outbuildings. Go crabbing or shrimping or fishing off your own private dock. Go boating to the Okatie, Colleton River or Broad River. The main house is on one lot along w/the Guest house & the dock. The second lot #16, 137 Cherry Point Rd., has been kept separate w/the county so you could sell it or build another dwelling or leave it as is. The main house has a charming cottage feel with Lowcountry designed front veranda and rear screened porch. The downstairs has real heart of pine floors throughout. Open floorplan for easy gatherings with friends and family gathered around your gas fireplace in your large living room. Both the living room and the master bedroom open out onto the screened porch. You will find yourself spending many days and many evenings here sipping coffee or cocktails and enjoying breezes you have only dreamed of. The master bedroom is downstairs w/2 guest rooms upstairs. The adjacent Guest house is your 4th bedroom efficiency w/living area, kitchenette & full bath as well as a rear patio. Don't let this one slip away. Owner SCRE.
Listing courtesy of Berkshire Hathaway HomeServices Hilton Head Bluffton Realty.

We do not attempt to independently verify the currency, completeness, accuracy or authenticity of the data contained herein. It may be subject to transcription and transmission errors. Accordingly, the data is provided on an “as is” “as available” basis only and may not reflect all real estate activity in the market. © 2026 REsides, Inc. All rights reserved. Certain information contained herein is derived from information, which is the licensed property of, and copyrighted by, REsides, Inc.

/u.realgeeks.media/bluffton/MF_Headshot.png)