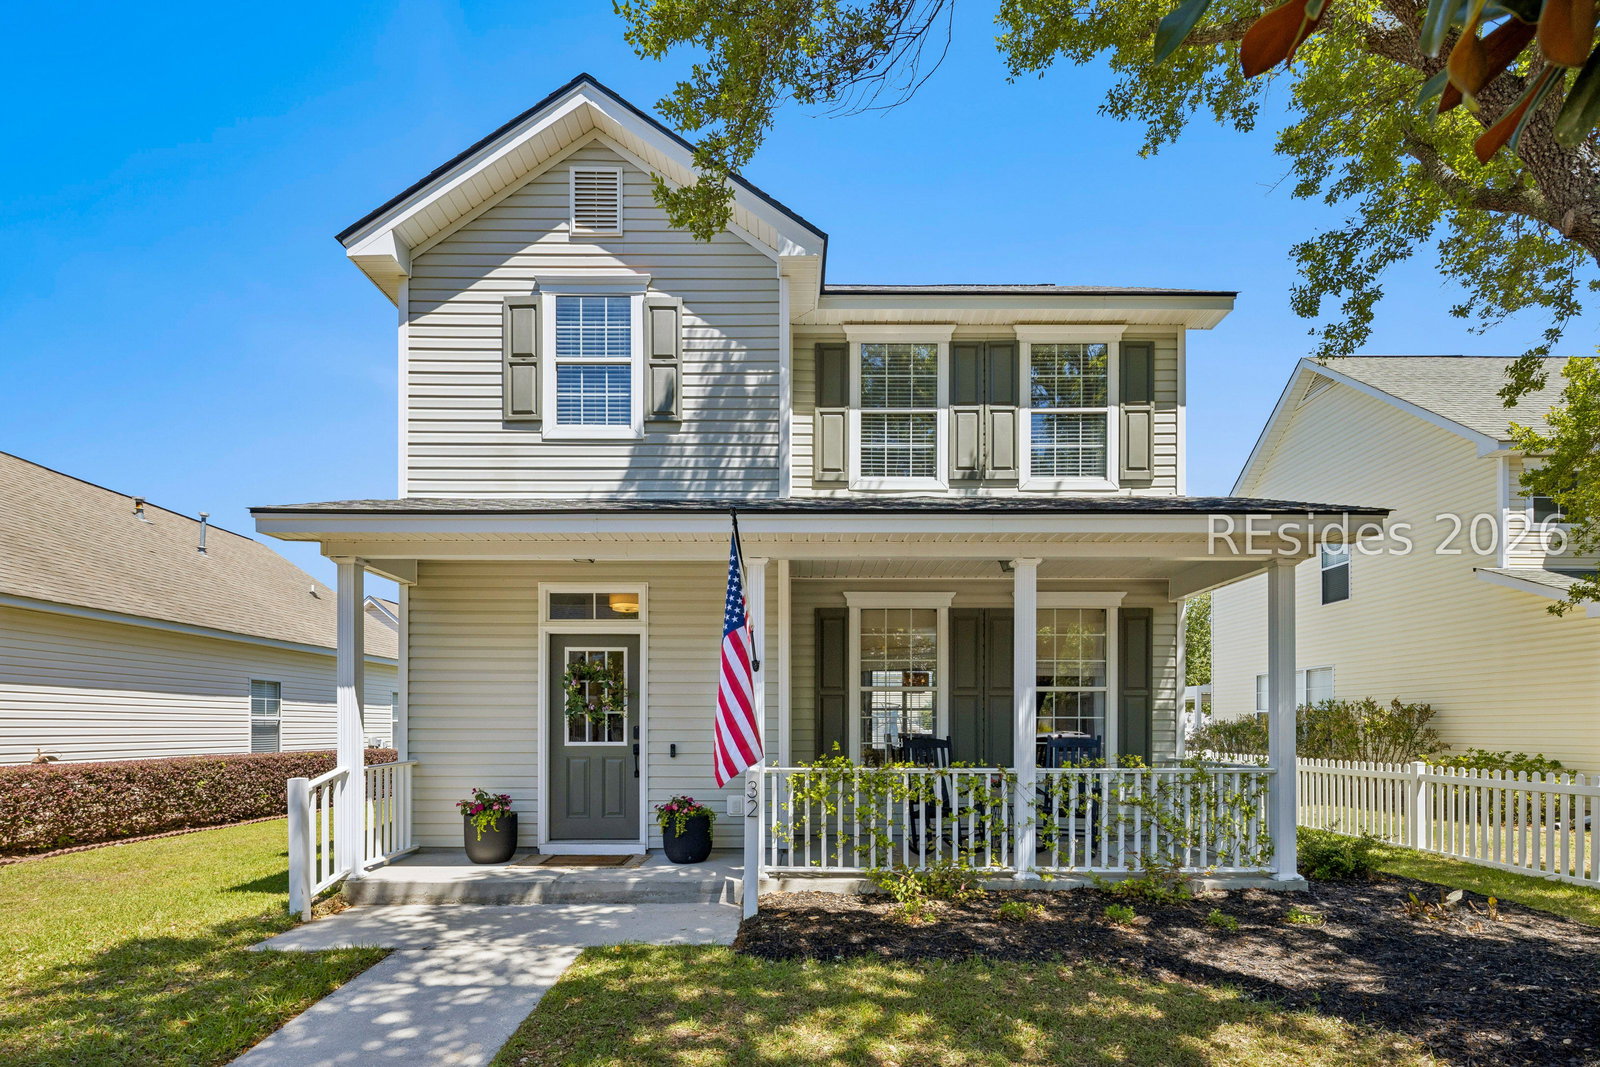


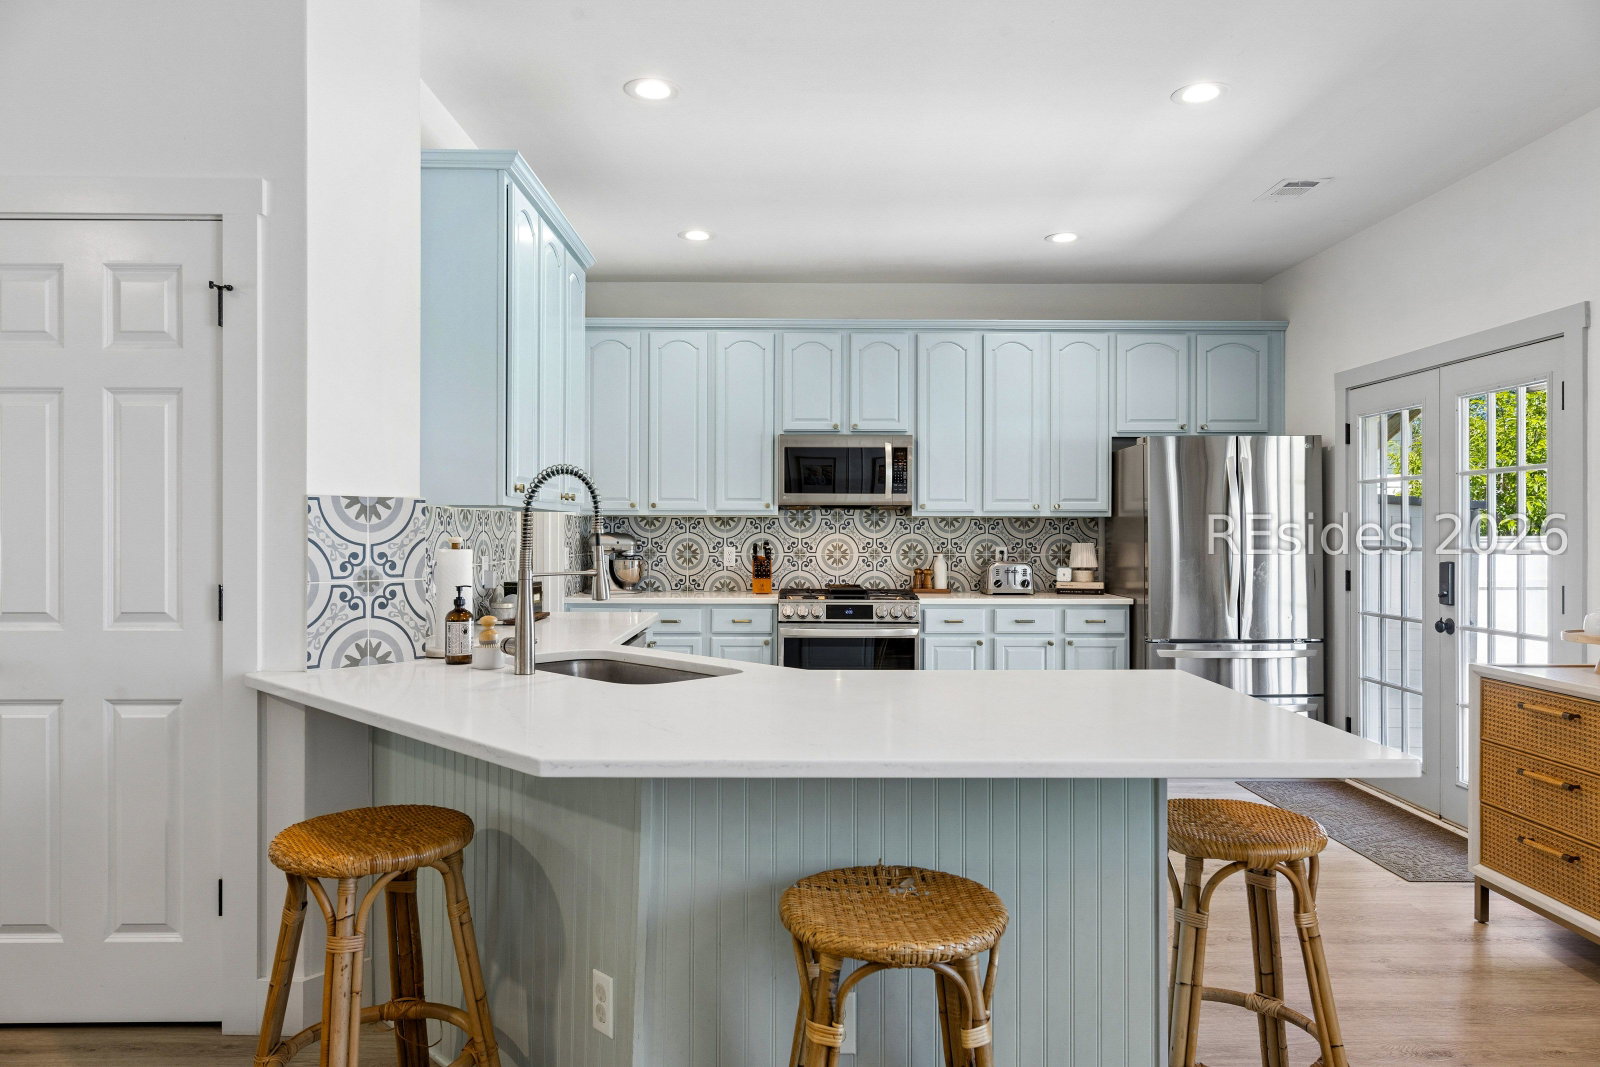


Welcome to Bluffton Park - one of Bluffton's most sought-after neighborhoods. This 3BR/2.5BA home has been meticulously maintained and is truly move-in ready. Major updates are already done: new roof (March 2026) and new HVAC (Fall 2021), so you can buy with confidence. Inside, the craftsmanship shows - custom picture frame molding, hand-built gas fireplace with floating shelves, and a tile backsplash that elevates the kitchen. Stainless steel appliances and a gas range round out a kitchen built for everyday living. Outside, enjoy a private patio, fenced backyard, and a 2-car driveway - all the space you need. Bluffton Park is a golf cart community at its finest. Ride to the neighborhood pool, Oscar Frazier Park, or Old Town Bluffton for dining, shopping, the farmer's market, and entertainment. The location doesn't get better than this! This home checks every box-schedule your private showing today before it's gone.
Listing courtesy of Woodforest Realty LLC (846).

We do not attempt to independently verify the currency, completeness, accuracy or authenticity of the data contained herein. It may be subject to transcription and transmission errors. Accordingly, the data is provided on an “as is” “as available” basis only and may not reflect all real estate activity in the market. © 2026 REsides, Inc. All rights reserved. Certain information contained herein is derived from information, which is the licensed property of, and copyrighted by, REsides, Inc.

/u.realgeeks.media/bluffton/MF_Headshot.png)