


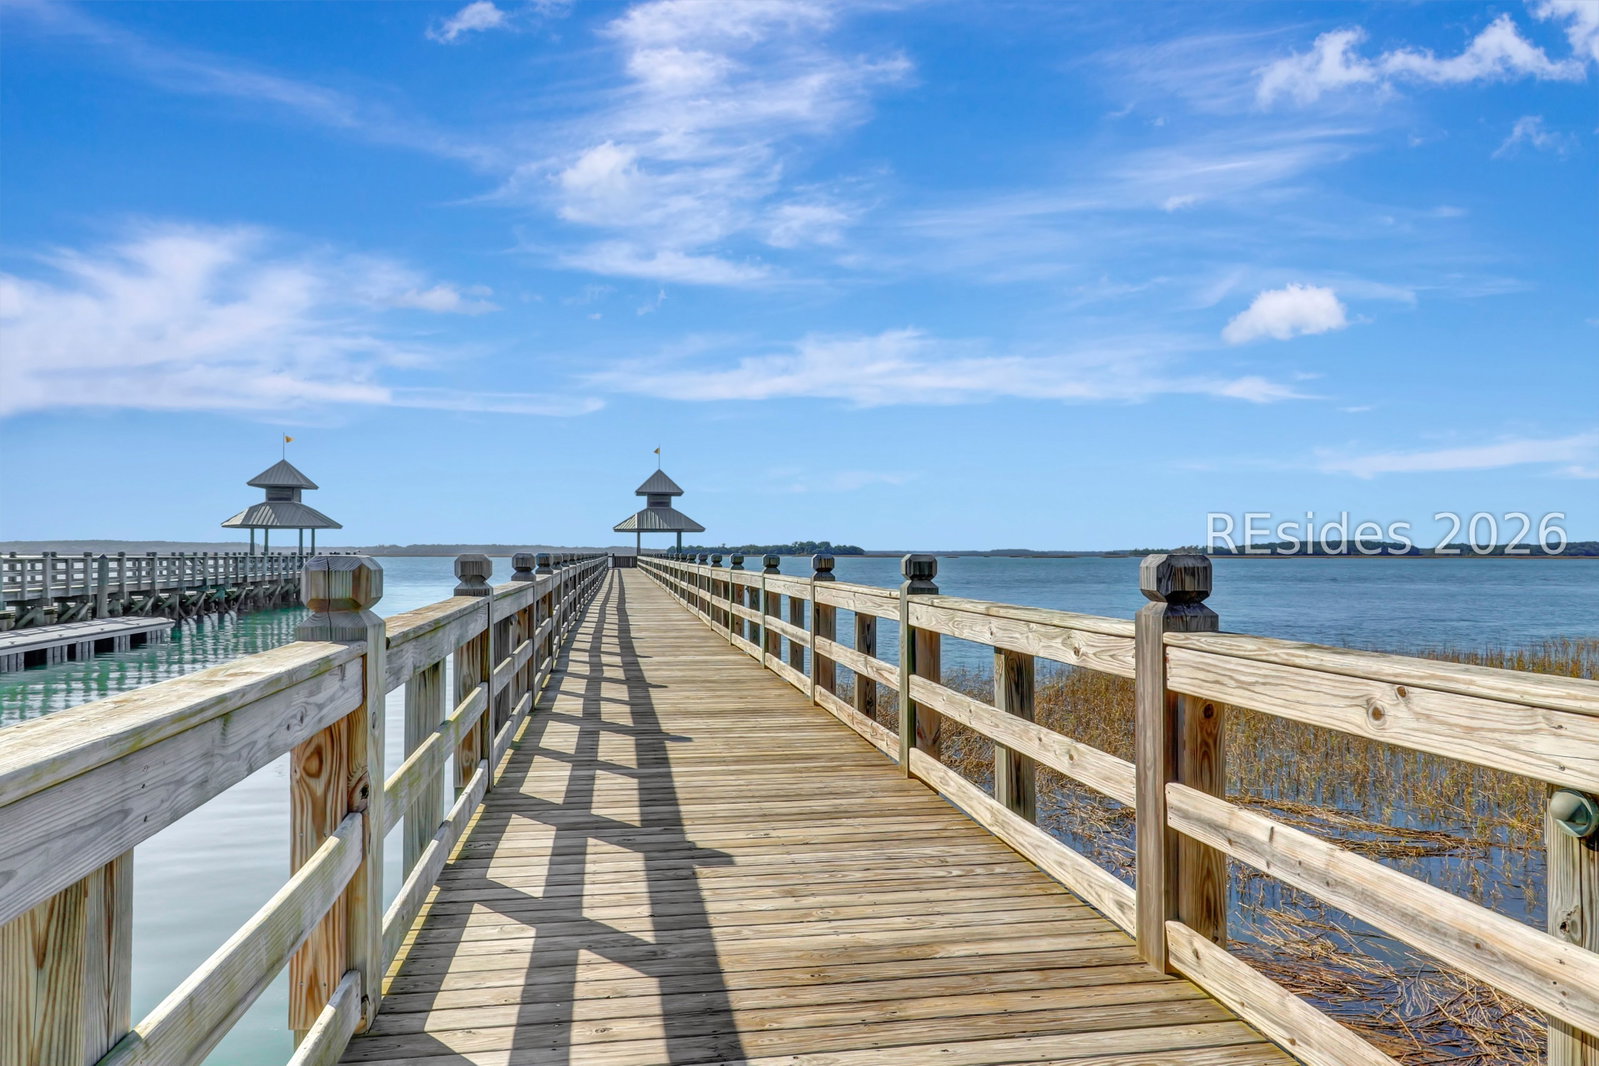


This exceptional NEW CONSTRUCTION end-unit semi-detached residence offers an unparalleled blend of luxury, space, and breathtaking panoramic marina views stretching out to the Intracoastal Waterway. Boasting 5 bedrooms, 5.5 baths, and over 5,200 heated square feet, this home is thoughtfully designed for both refined living and effortless entertaining. Inside, the main living areas are anchored by stunning 7-inch white oak flooring, creating a warm and sophisticated backdrop. A beautifully appointed interior fireplace enhances the inviting atmosphere, while expansive windows frame serene waterfront vistas. The chef's kitchen is a true showpiece, featuring custom inset cabinetry with fully integrated paneled appliances, sleek stainless appliances, and meticulous craftsmanship throughout. Adjacent, a well-equipped wet bar and scullery with a striking wine tower provide both functionality and elegance for hosting. A dedicated office offers a quiet retreat for work or study, while the home's four-stop elevator ensures seamless access to every level. The primary suite is a private sanctuary, highlighted by a spa-inspired bathroom featuring a luxurious wet room clad in floor-to-ceiling Italian marble. Every bathroom in the home showcases Italian marble flooring, reinforcing the property's elevated design. The expansive bonus room is ideal for entertaining, complete with its own wet bar and beverage center, making it perfect for gatherings or relaxed evenings at home. Outdoor living is equally impressive, with three spacious marble-floored patios that overlook the marina and provide sweeping views out to the ICW-perfect for enjoying coastal breezes and unforgettable sunsets. An additional exterior fireplace creates a cozy ambiance for year-round enjoyment. Located within the prestigious Windmill Harbor community, residents enjoy access to a 15.5-acre lock-controlled marina with immediate Intracoastal Waterway access. Amenities include an Olympic-size pool, tennis courts, a fitness center, and proximity to the South Carolina Yacht Club, offering a truly elevated coastal lifestyle. This remarkable property seamlessly combines timeless design, modern luxury, and an unbeatable waterfront setting.
Listing courtesy of COAST PROFESSIONALS Brokered by EXP Realty.

We do not attempt to independently verify the currency, completeness, accuracy or authenticity of the data contained herein. It may be subject to transcription and transmission errors. Accordingly, the data is provided on an “as is” “as available” basis only and may not reflect all real estate activity in the market. © 2026 REsides, Inc. All rights reserved. Certain information contained herein is derived from information, which is the licensed property of, and copyrighted by, REsides, Inc.

/u.realgeeks.media/bluffton/MF_Headshot.png)