
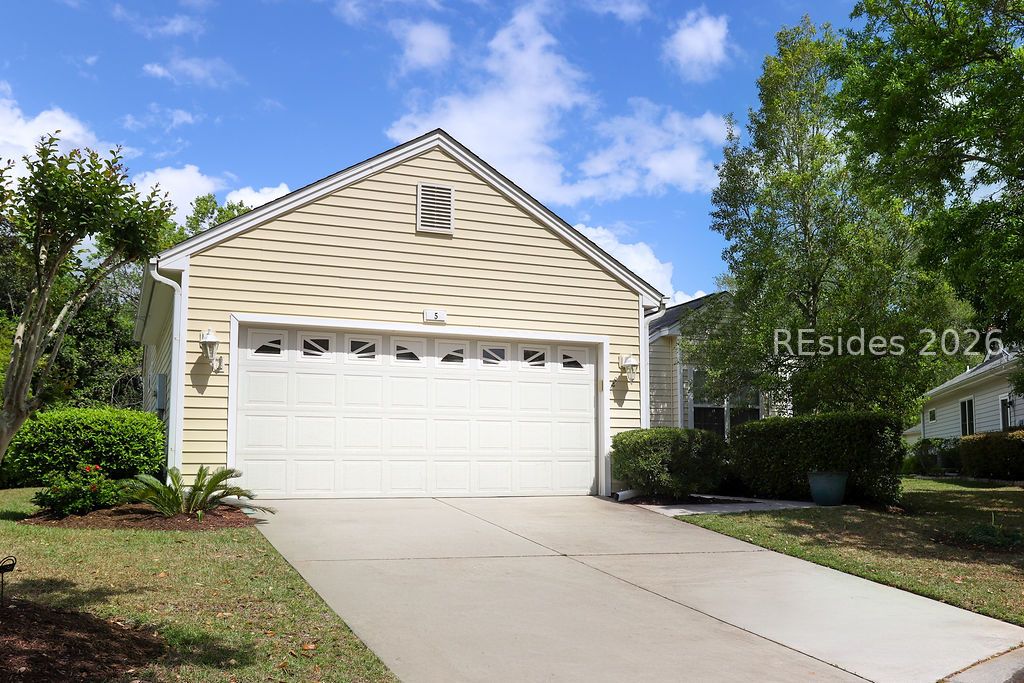


Welcome to 5 Ferebee Way in Sun City, Bluffton, SC-Lowcountry living made easy in one of the area's most sought-after 55+ communities, Sun City Hilton Head. This beautifully maintained one-level Jamestown model, ideally situated on a quiet cul-de-sac, offers a thoughtfully designed, separate layout with 2 bedrooms, 2 bathrooms, and a 2-car garage, all filled with abundant natural light. The home features crown molding, multiple ceiling fans, and recessed lighting throughout the main living areas, with large windows in both the living room and primary bedroom that enhance the bright, airy feel. The kitchen is well-appointed with granite countertops, wood cabinetry, bar seating, a gas range, pantry, new refrigerator, and a cozy eat-in area-perfect for everyday living or casual gatherings. Enjoy a spacious Carolina room with sliding glass doors leading to a large screened-in porch, both equipped with ceiling fans for year-round comfort. Step outside to take in the peaceful landscape views, with the home ideally located next to gorgeous natural trails-perfect for morning walks or evening unwinding. The primary suite offers a comfortable retreat with a walk-in closet and a remodeled walk-in shower, while the second bathroom features an upgraded vanity. Additional highlights include a conveniently located water heater in the garage, a roof approximately 4 years old, and a layout designed for easy, functional living. Residents of Sun City Hilton Head enjoy world-class amenities including golf, pools, fitness centers, walking trails, clubs, and endless social opportunities-there's truly something for everyone.
Listing courtesy of EXP Realty LLC.

We do not attempt to independently verify the currency, completeness, accuracy or authenticity of the data contained herein. It may be subject to transcription and transmission errors. Accordingly, the data is provided on an “as is” “as available” basis only and may not reflect all real estate activity in the market. © 2026 REsides, Inc. All rights reserved. Certain information contained herein is derived from information, which is the licensed property of, and copyrighted by, REsides, Inc.

/u.realgeeks.media/bluffton/MF_Headshot.png)