


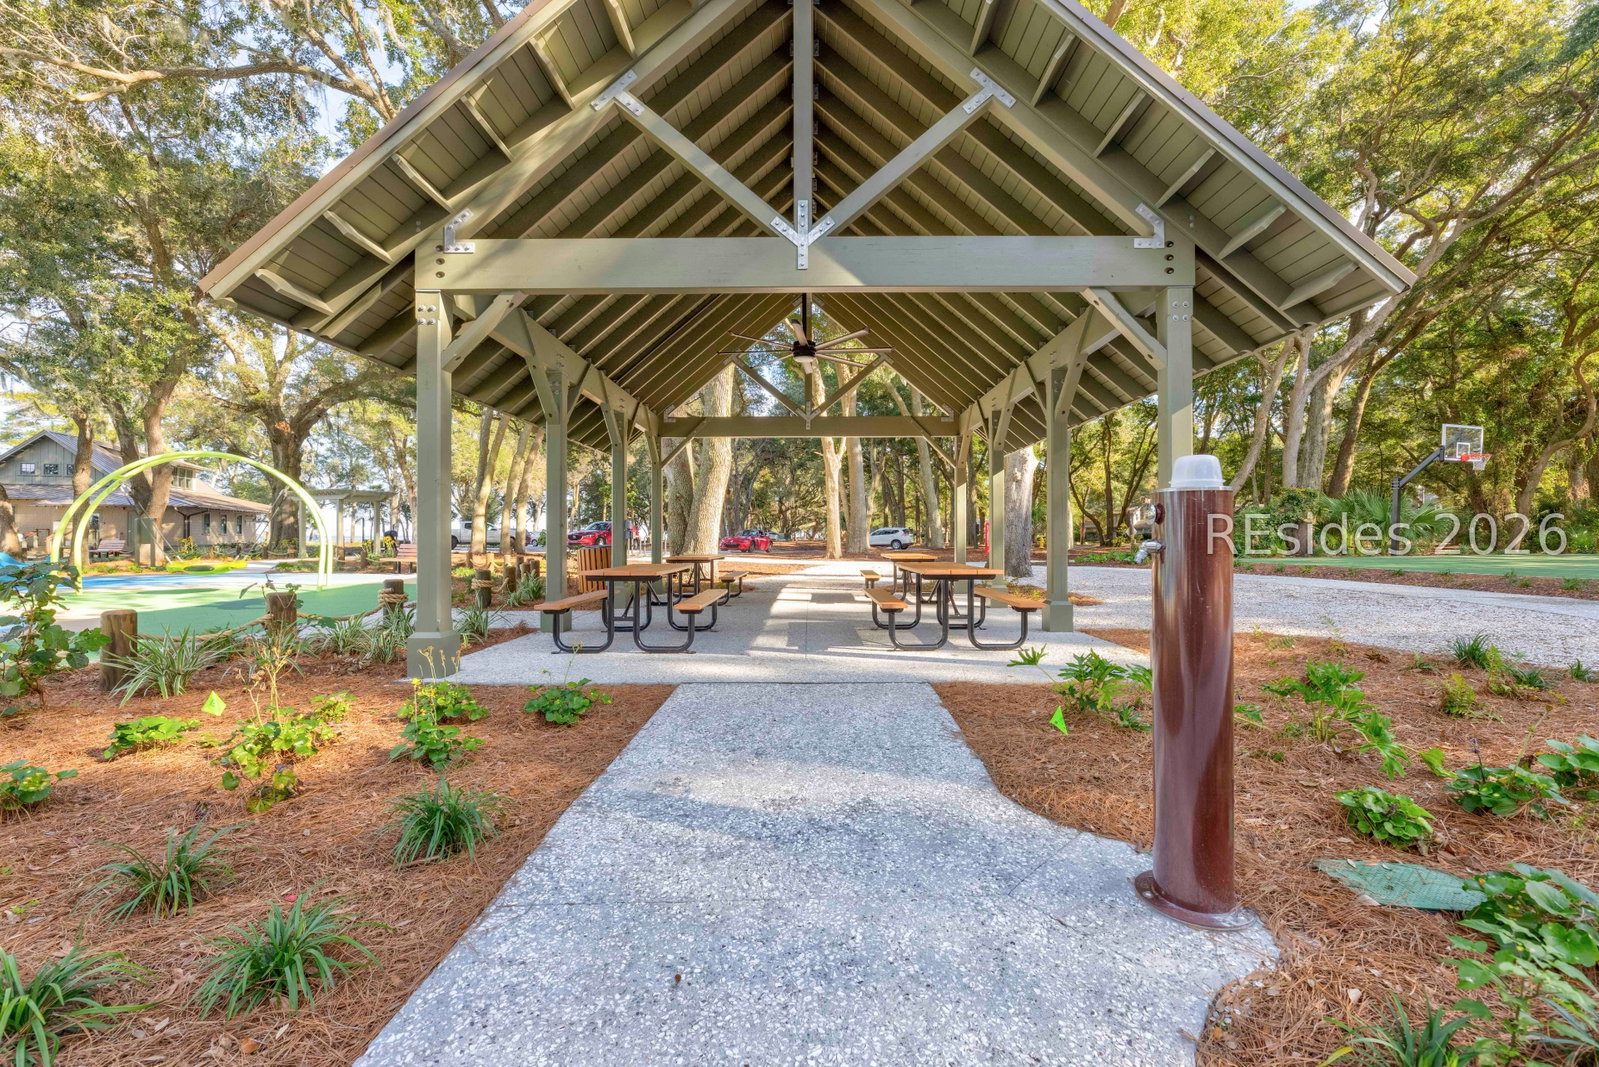


Exceptional Value with Lagoon Views in Hilton Head Plantation. Exceptional value-packed opportunity offering immediate livability with the potential for phased updates over time. This well-designed home showcases serene lagoon views from the living room, primary suite, kitchen, and keeping room, along with a private backyard and patio - perfect for relaxing or entertaining. The thoughtful floor plan features high ceilings, abundant natural light, and a spacious open layout ideal for everyday living. Enjoy excellent bedroom separation, with the primary suite on one side of the home and two guest bedrooms on the opposite side, connected by a shared bath. Located within the sought-after Hilton Head Plantation, residents enjoy access to premier amenities including golf, tennis, fishing, leisure trails, a bird sanctuary, Spring Lake pool, marina, and private beach and picnic area overlooking Port Royal Sound and Dolphin Head. Recent improvements include a brand-new roof (March 2026) with a transferable warranty. Offering approximately 2,660+ sqft, the home features granite countertops, a breakfast nook with a bay window, counter bar seating, and a built-in wet bar with a wine rack. Situated in the desirable Rookery neighborhood, owners also enjoy access to a private community pool exclusively for Rookery residents.
Listing courtesy of Dunes Real Estate.

We do not attempt to independently verify the currency, completeness, accuracy or authenticity of the data contained herein. It may be subject to transcription and transmission errors. Accordingly, the data is provided on an “as is” “as available” basis only and may not reflect all real estate activity in the market. © 2026 REsides, Inc. All rights reserved. Certain information contained herein is derived from information, which is the licensed property of, and copyrighted by, REsides, Inc.

/u.realgeeks.media/bluffton/MF_Headshot.png)