


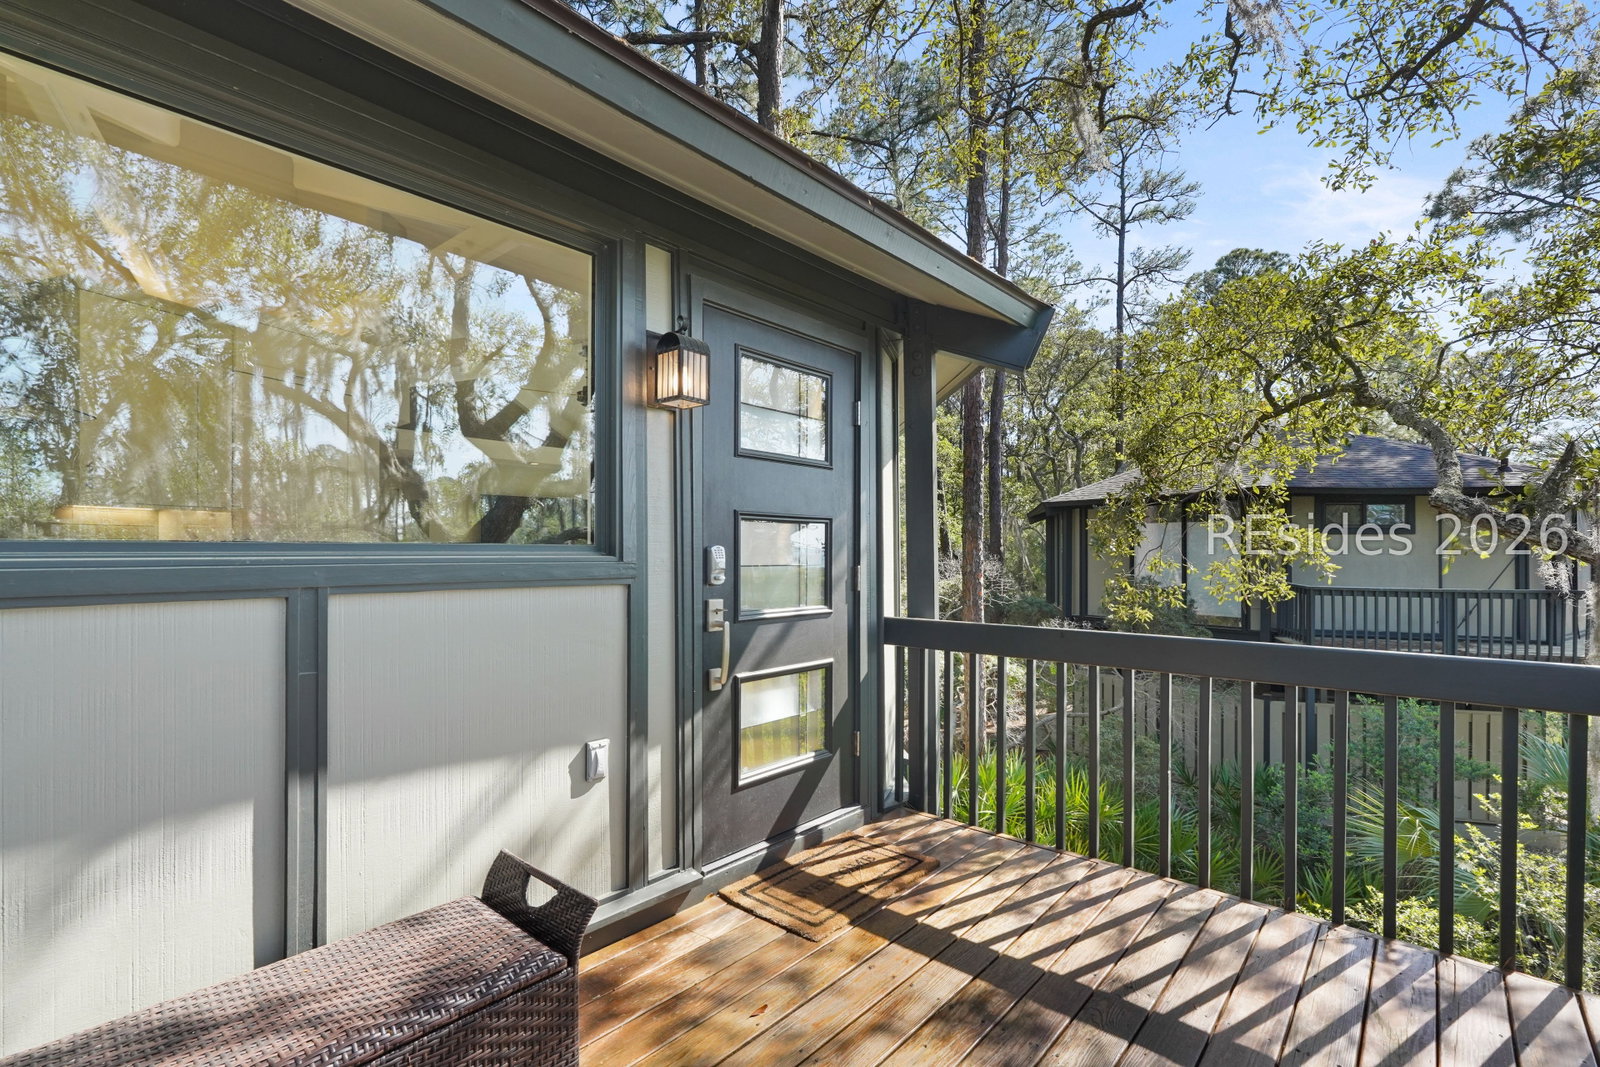


Searching for a truly private Sea Pines retreat with unmatched views just steps from Harbour Town? 2065 Deer Island Road offers a rare end-of-the-road setting in the coveted Sea Pines Resort, delivering breathtaking views of the marsh and out to the Calibogue Sound. Tucked away at the end of a quiet road, this unique home is surrounded by nature, where walls of windows flood the home with natural light and frame stunning water and wildlife views from every angle. Thoughtfully updated with luxurious finishes, the home features high-end appliances including a Sub-Zero refrigerator, JennAir range, and Bosch dishwasher and microwave, along with quartz countertops and an open-concept living space designed for relaxed coastal living. Heart pine floors upstairs and bamboo flooring on the lower level add warmth and character, while multiple decks provide the perfect setting to take in unforgettable sunsets over the water. The upstairs level of all Deer Island properties are similar and can be re-configured to accommodate various bedroom and bathroom layouts. This flexible layout lives beautifully as a second home or income-producing rental, offering a peaceful, private escape just a short walk or bike ride to the Harbour Town Lighthouse, the Quarterdeck Restaurant, and the shops, dining, and amenities of Harbour Town. A rare opportunity to own one of the most scenic and private homes in Sea Pines.
Listing courtesy of William Raveis - Carolina LLC.

We do not attempt to independently verify the currency, completeness, accuracy or authenticity of the data contained herein. It may be subject to transcription and transmission errors. Accordingly, the data is provided on an “as is” “as available” basis only and may not reflect all real estate activity in the market. © 2026 REsides, Inc. All rights reserved. Certain information contained herein is derived from information, which is the licensed property of, and copyrighted by, REsides, Inc.

/u.realgeeks.media/bluffton/MF_Headshot.png)