


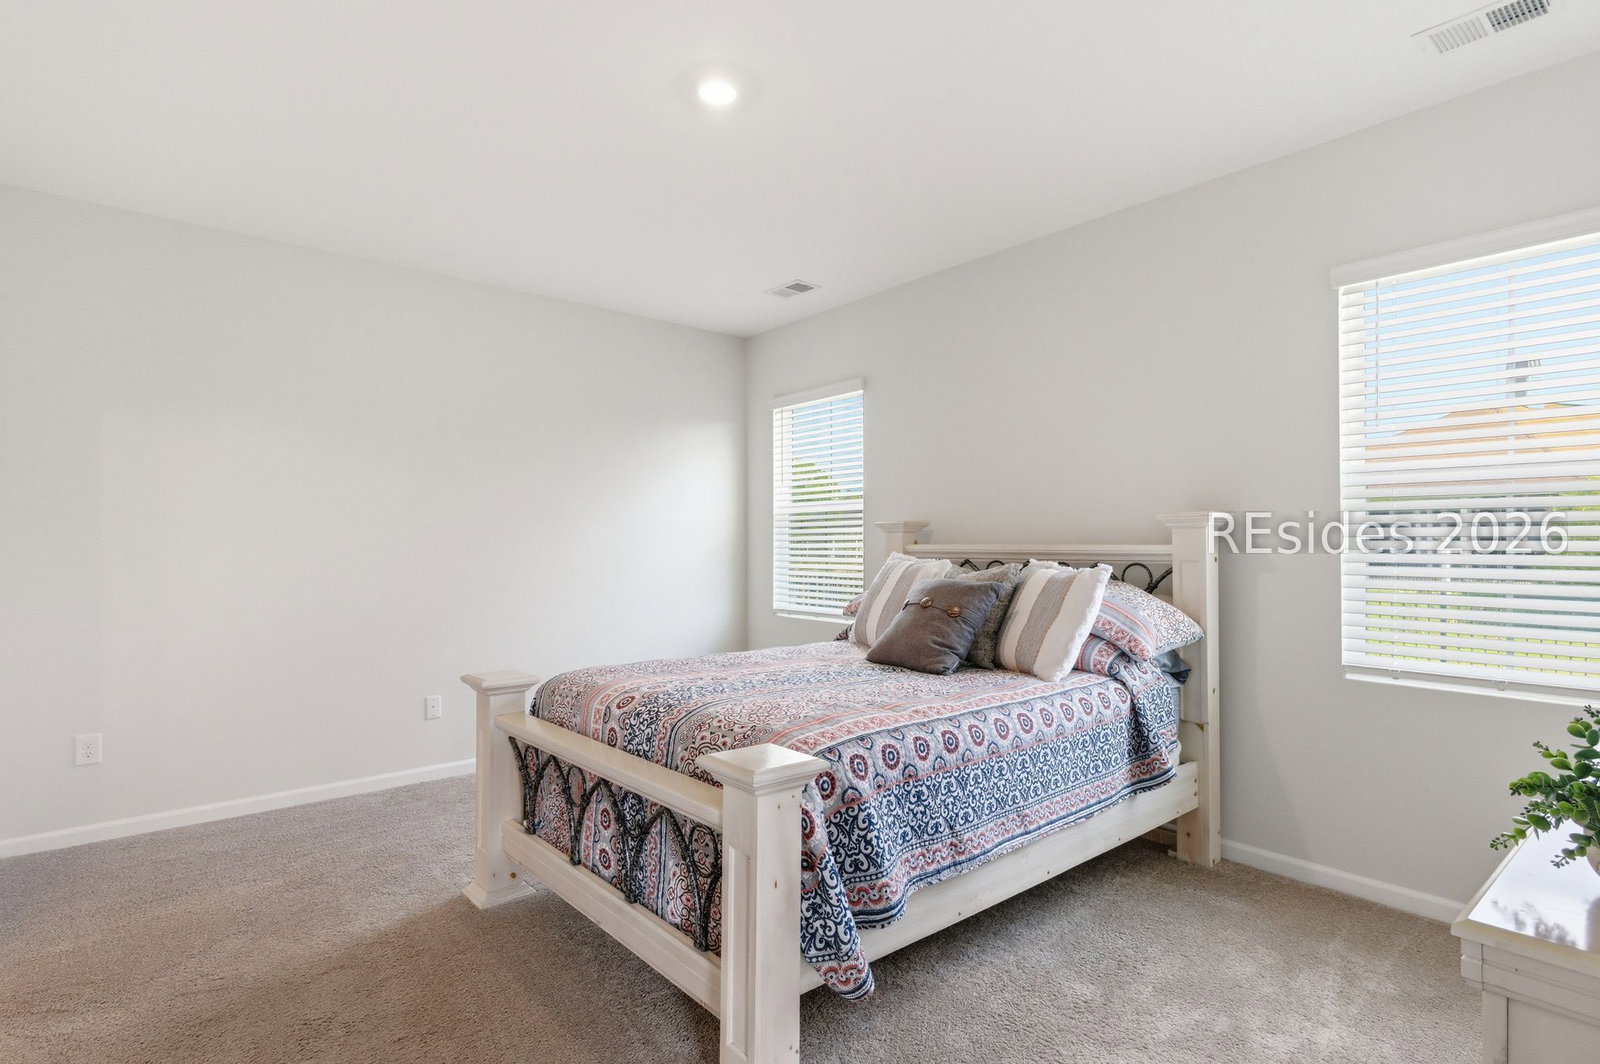


Welcome home to this beautifully maintained, clean, and crisp 3-bedroom, 2-bath home with a 2-car garage, thoughtfully designed for comfortable Lowcountry living. Featuring an open-concept floor plan with numerous upgrades, this move-in-ready home offers the perfect blend of style, function, and convenience. Inside, you'll find luxury vinyl plank (LVP) flooring, upgraded lighting, great storage, and a bright, welcoming atmosphere throughout. The spacious kitchen is the heart of the home, featuring a large center island, granite countertops, upgraded cabinetry, and a generous pantry-perfect for everyday living and entertaining family and friends. The spacious primary suite is privately situated on the opposite side of the home from the secondary bedrooms, creating a peaceful retreat with added privacy. The suite offers a large walk-in closet and plenty of room to relax after a long day. The additional bedrooms provide flexible space for guests, a home office, or hobbies. Step outside to enjoy the screened-in porch overlooking the fully fenced backyard-an ideal setting for morning coffee, outdoor dining, or simply unwinding. Conveniently located near Bluffton, Hilton Head Island, Beaufort, and Savannah, you'll enjoy easy access to shopping, dining, entertainment, and major roadways while still appreciating the charm of Hardeeville. Whether you're looking for a primary residence, vacation home, or investment property, this well-maintained home is ready for its next owner.
Listing courtesy of Howard Hanna Allen Tate Lowcountry.

We do not attempt to independently verify the currency, completeness, accuracy or authenticity of the data contained herein. It may be subject to transcription and transmission errors. Accordingly, the data is provided on an “as is” “as available” basis only and may not reflect all real estate activity in the market. © 2026 REsides, Inc. All rights reserved. Certain information contained herein is derived from information, which is the licensed property of, and copyrighted by, REsides, Inc.

/u.realgeeks.media/bluffton/MF_Headshot.png)