


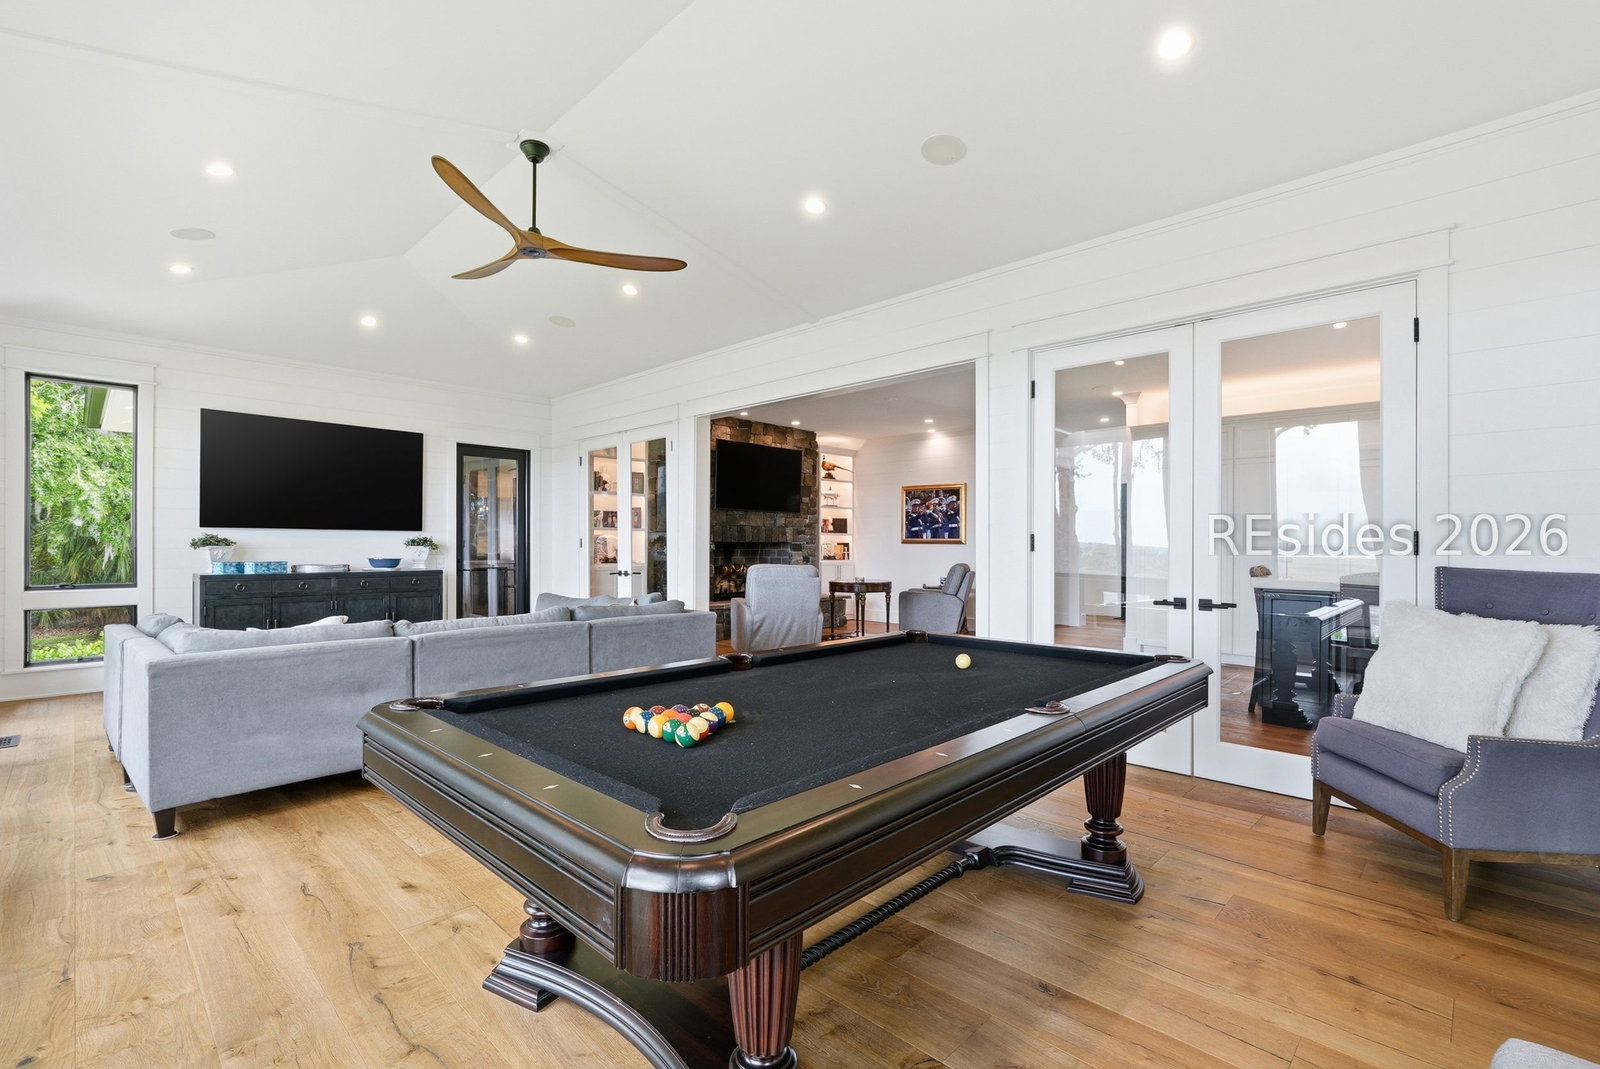


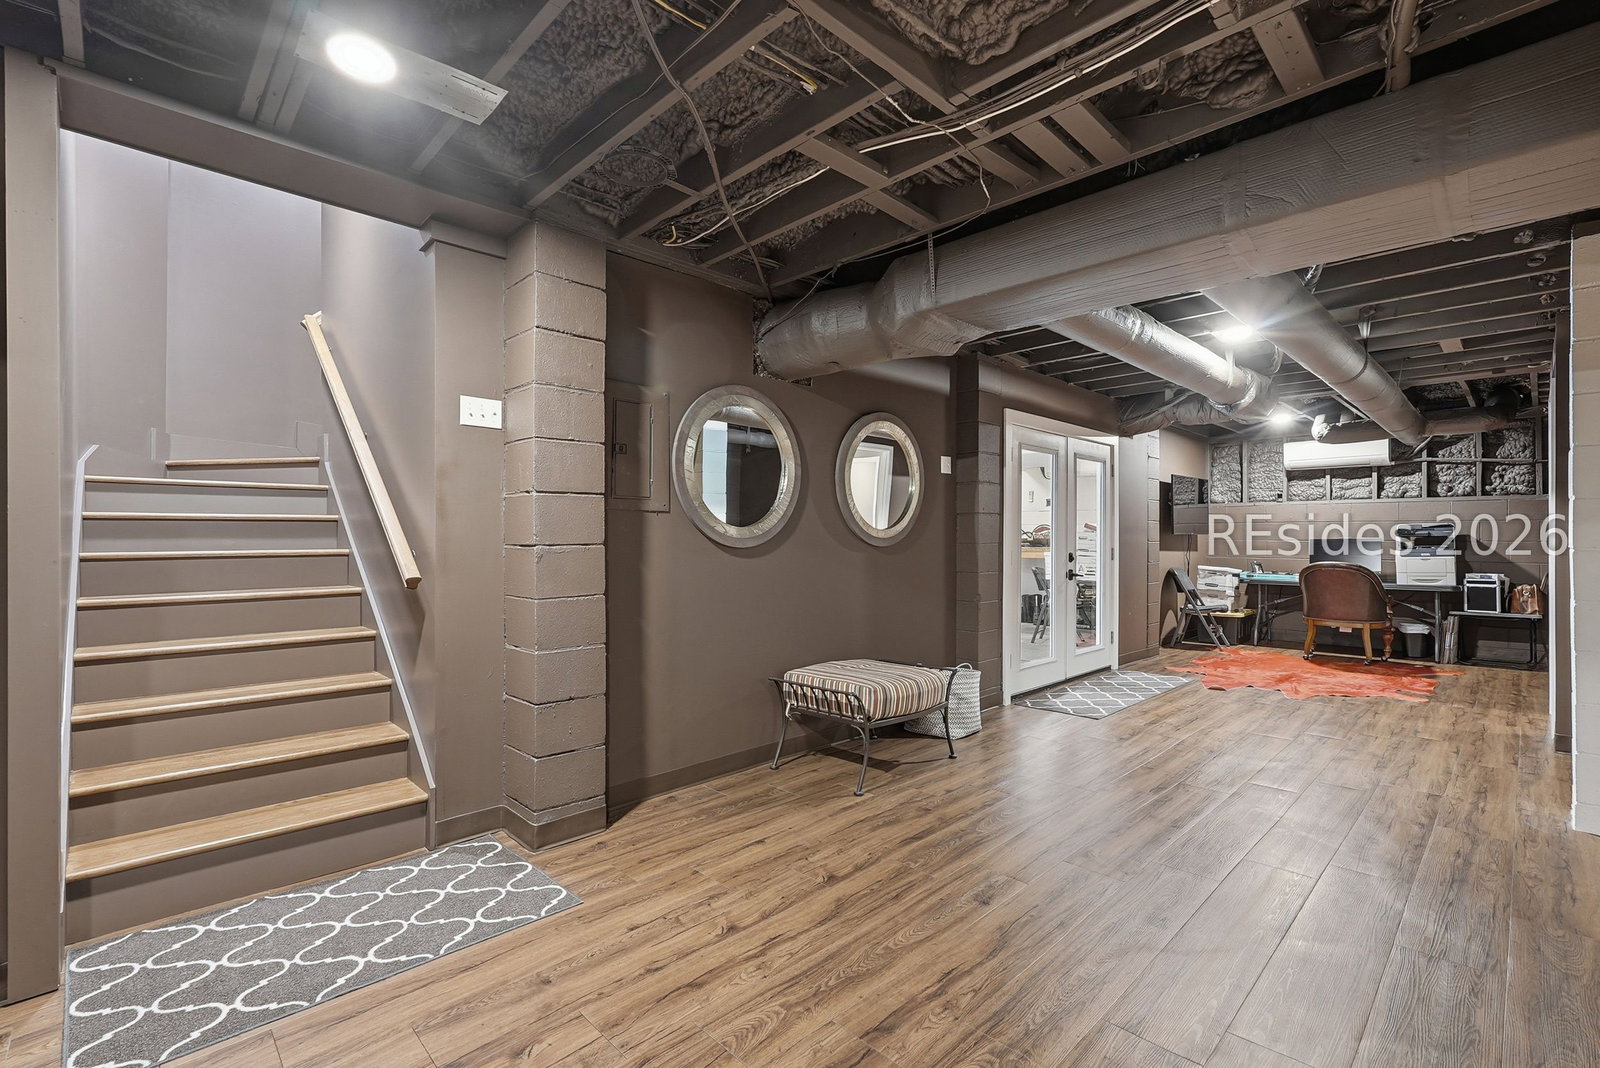


Experience luxury Lowcountry living in this stunning Rose Hill - Estate Side home, which offers one-of-a-kind marsh and deep-water views, exceptional craftsmanship, and custom high-end imported finishes throughout. Designed for both everyday comfort and effortless entertaining, the home features an oversized elevated kitchen island that anchors the open-concept living spaces, which are filled with incredible natural light and serene water views from all rooms. The spacious floor plan offers ample living and entertaining space, including a very large finished basement ideal for gatherings, game nights, or hosting guests. You've never seen a primary suite like this; it is a true retreat, complete with a spa-inspired bathroom featuring an oversized walk-in shower with dual shower heads, a soaking tub, and high-end designer finishes all centrally focused around deep water views. Perfectly positioned on a private cul-de-sac lot surrounded by nature, this remarkable home combines elegance, functionality, and stunning waterfront scenery in one of Bluffton's most sought-after communities.
Listing courtesy of Peirce Group Brokered by EXP Realty LLC.

We do not attempt to independently verify the currency, completeness, accuracy or authenticity of the data contained herein. It may be subject to transcription and transmission errors. Accordingly, the data is provided on an “as is” “as available” basis only and may not reflect all real estate activity in the market. © 2026 REsides, Inc. All rights reserved. Certain information contained herein is derived from information, which is the licensed property of, and copyrighted by, REsides, Inc.

/u.realgeeks.media/bluffton/MF_Headshot.png)