


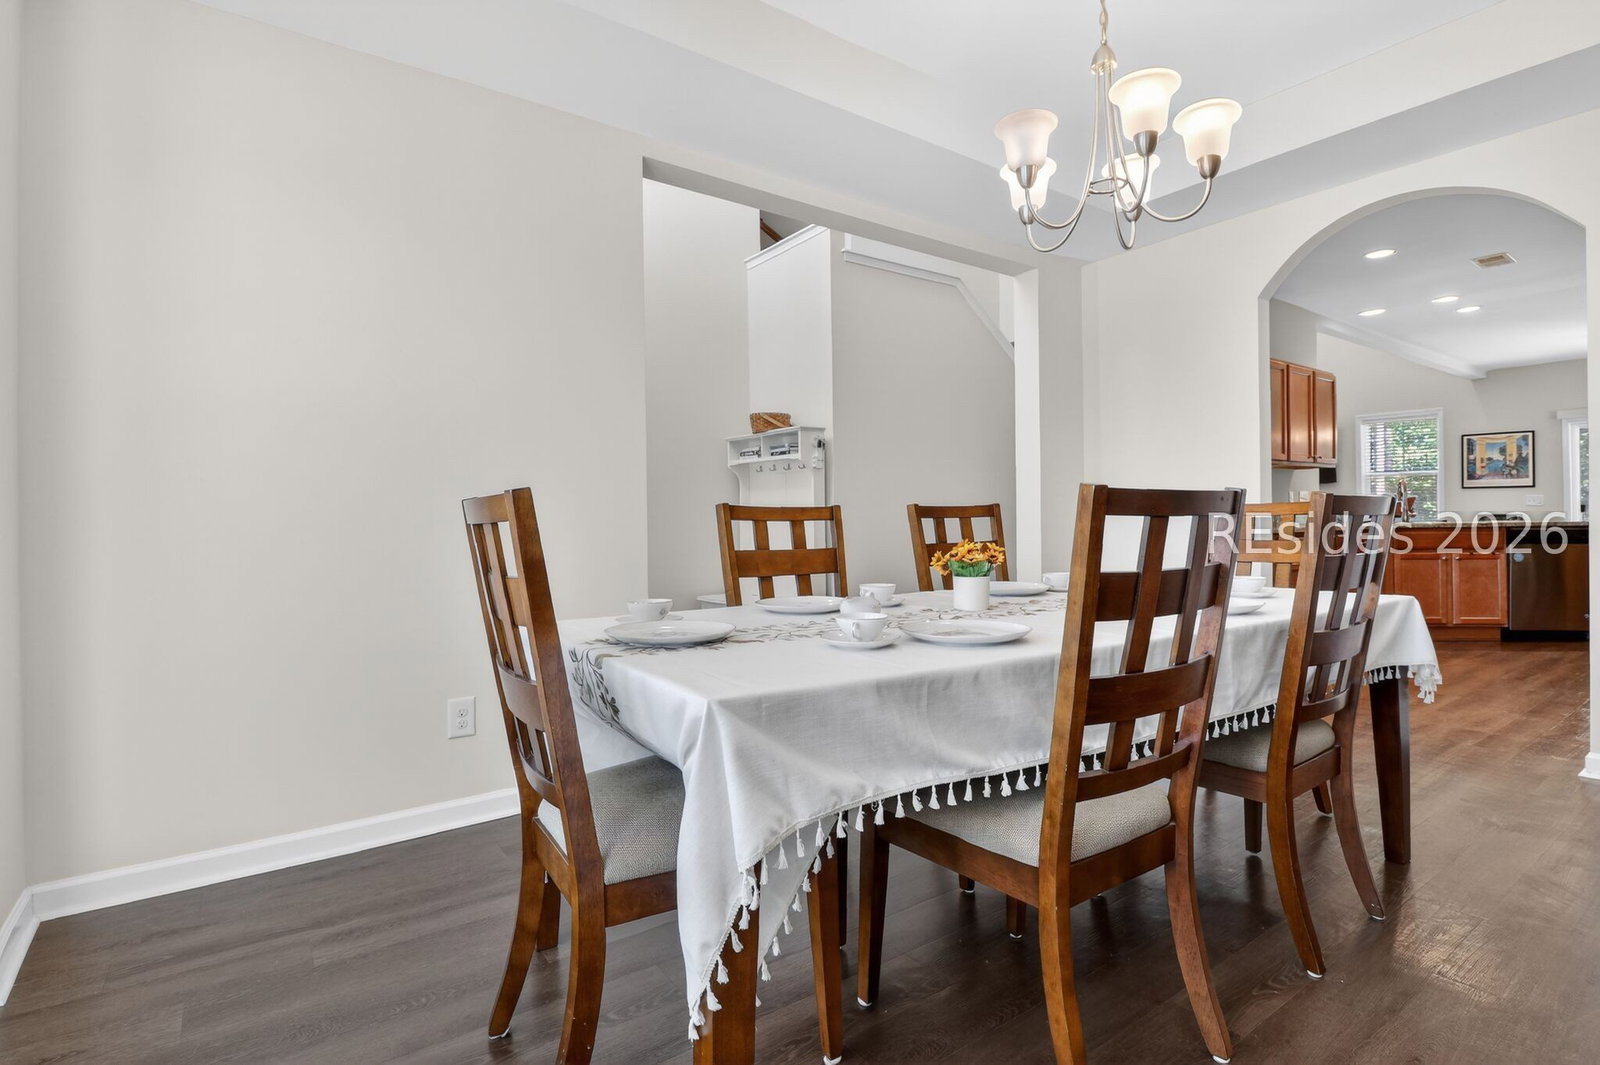


This home has one of the most sought after floor plans in the Bluffton/Okatie area. Featuring four large bedrooms, & a "catwalk" overlooking a huge great room with a 20 foot ceiling! Enjoy your spacious screened-in porch within an oversized large fenced-in backyard. Perfect to experience the tranquility and privacy of the nature preserve with opportunities for bird watching and to witness all types of wildlife. NO homes in the vista, just privacy and nature preserve. It has a unique architectural elevation giving this house great curb appeal. It has to be seen to be appreciated. This slice of paradise is located in Hearthstone Lakes community, conveniently located near Sun City, Hilton Head, and I-95. Short drive to Hilton Head beaches, shopping, and great restaurants. Residents enjoy premium amenities including a community pool, fitness facility, food trucks, and a vibrant calendar of activities. Very reasonable HOA fees and no golf course = no golf fees! This is the accessible South Carolina retreat you've been searching for. Schedule your showing today!
Listing courtesy of Town Square Realty LLC.

We do not attempt to independently verify the currency, completeness, accuracy or authenticity of the data contained herein. It may be subject to transcription and transmission errors. Accordingly, the data is provided on an “as is” “as available” basis only and may not reflect all real estate activity in the market. © 2026 REsides, Inc. All rights reserved. Certain information contained herein is derived from information, which is the licensed property of, and copyrighted by, REsides, Inc.

/u.realgeeks.media/bluffton/MF_Headshot.png)