


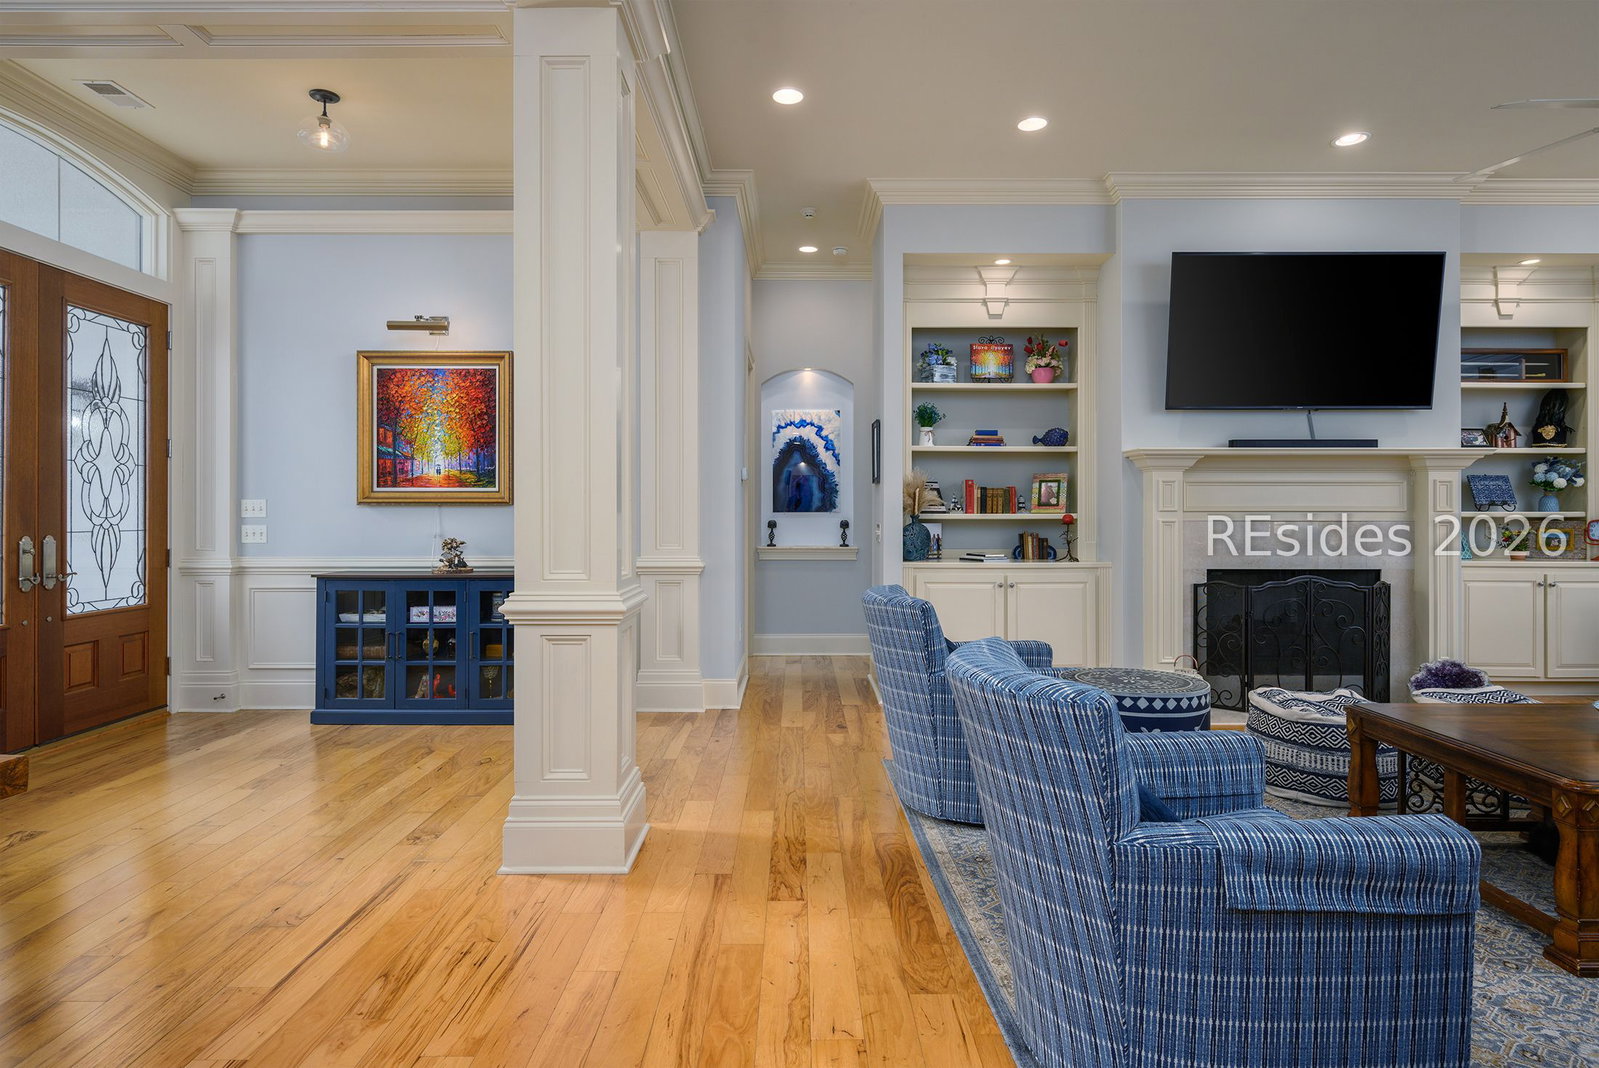


Discover refined Lowcountry living in this stunning custom home within Hampton Hall, an award-winning private community and Distinguished Club. Thoughtfully designed with impeccable craftsmanship and detailed millwork, this elegant residence sits on a peaceful cul-de-sac with serene lake views. The gourmet kitchen showcases rich cherry cabinetry and top-tier appliances, ideal for both everyday living and entertaining. With up to five bedrooms-including a private guest suite above the three-car garage-there's ample space for family and visitors alike. Residents of Hampton Hall enjoy an exceptional lifestyle, featuring a 22,000-square-foot lakeside clubhouse, indoor 25-meter lap pool, over six miles of scenic trails, racquet sports, a Pete Dye-Signature championship golf course, and upscale dining. Just minutes from beaches, rivers, and vibrant local festivals, this home offers the perfect blend of luxury, comfort, and coastal charm.
Listing courtesy of Coldwell Banker Access Realty.

We do not attempt to independently verify the currency, completeness, accuracy or authenticity of the data contained herein. It may be subject to transcription and transmission errors. Accordingly, the data is provided on an “as is” “as available” basis only and may not reflect all real estate activity in the market. © 2026 REsides, Inc. All rights reserved. Certain information contained herein is derived from information, which is the licensed property of, and copyrighted by, REsides, Inc.

/u.realgeeks.media/bluffton/MF_Headshot.png)