


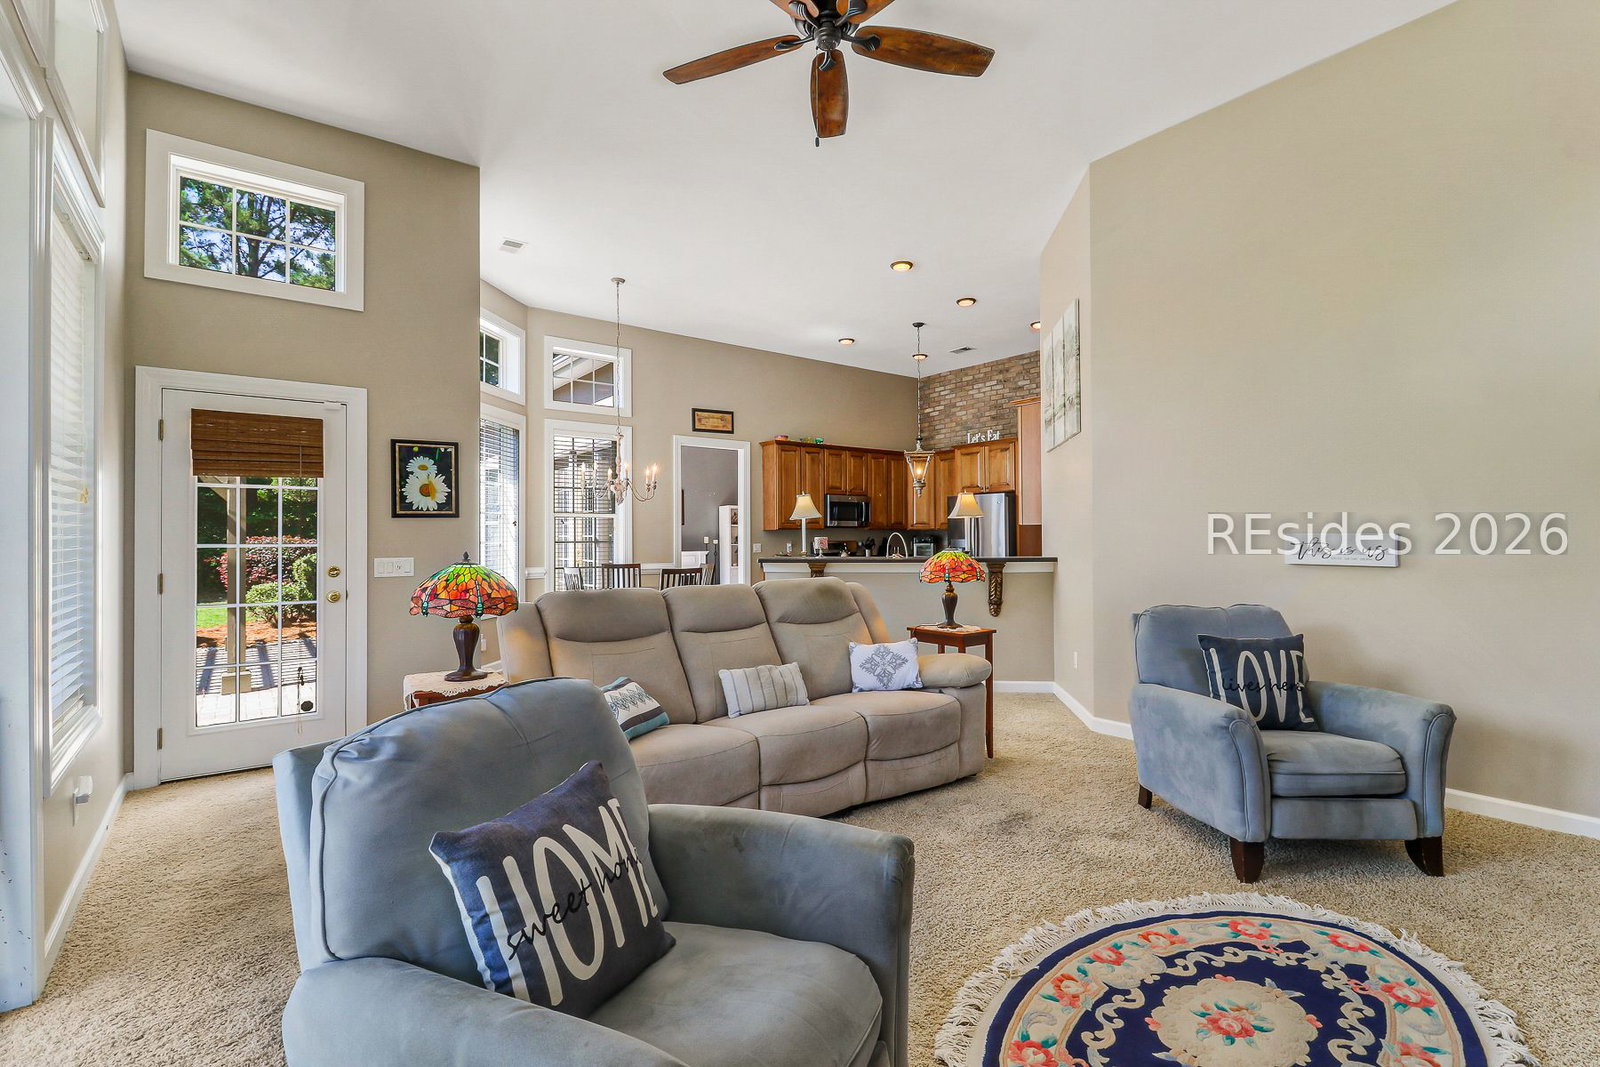


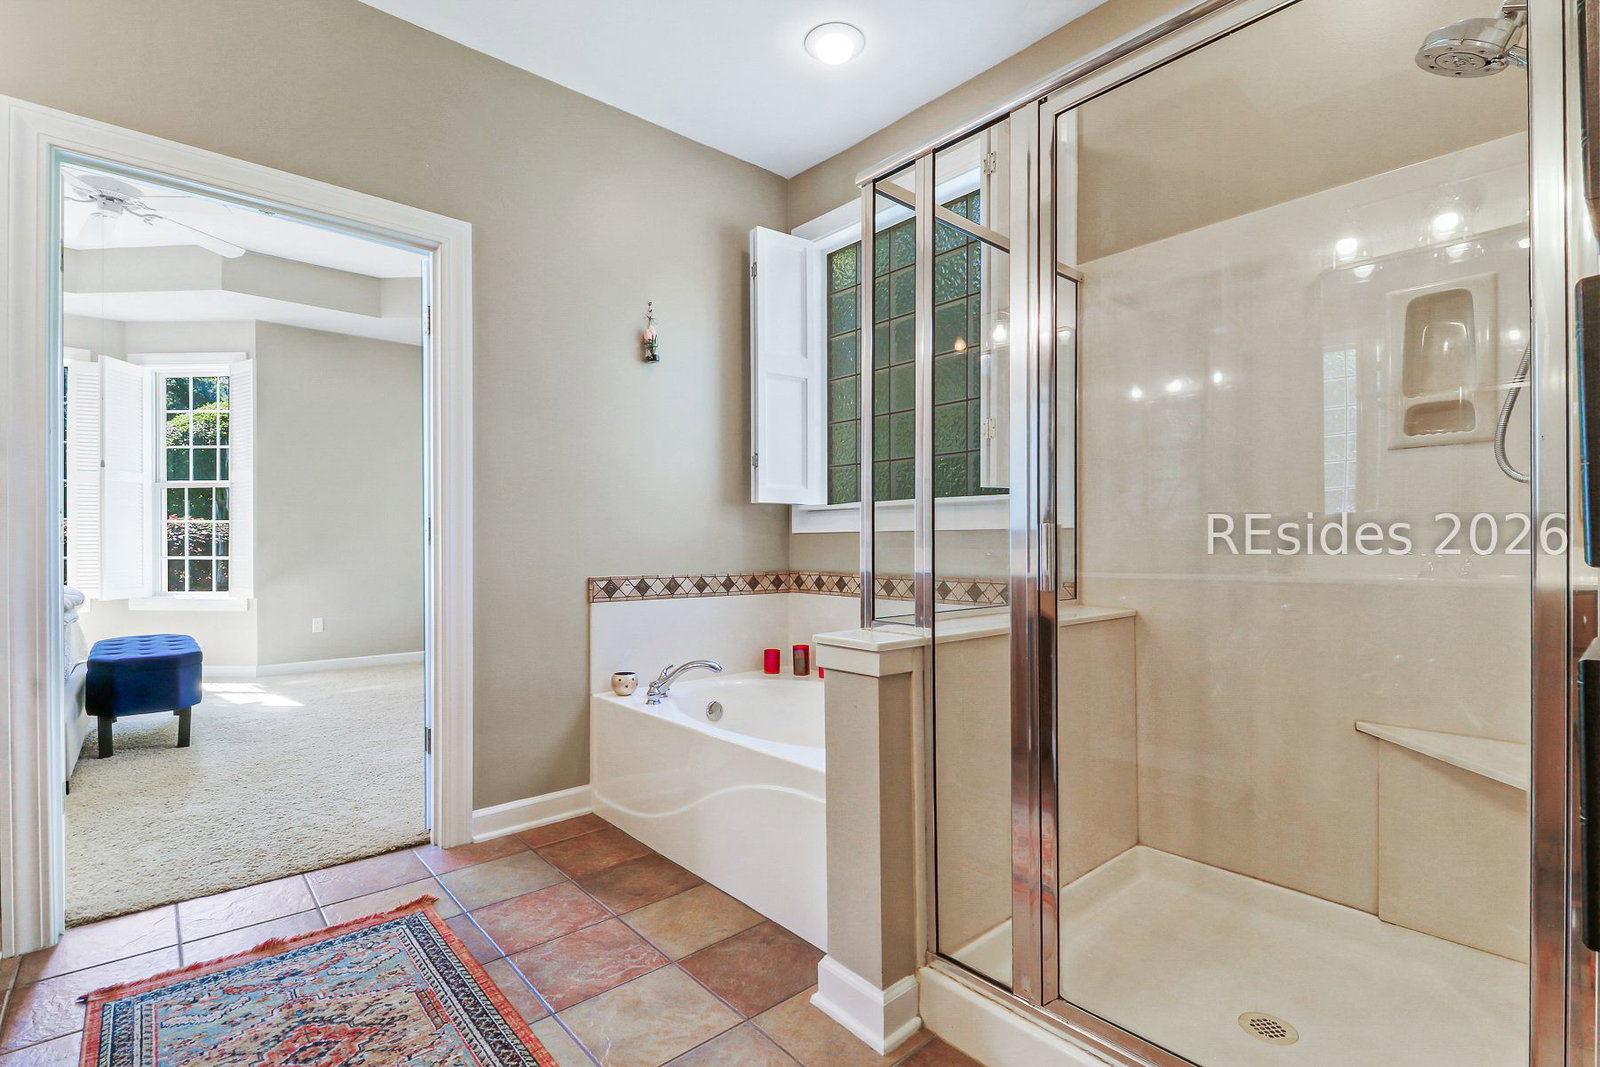


Welcome to 2 Crossings Blvd! Very nice, larger home with great views in the Crossings section of Pinecrest! Overlooking the greenspace, this well kept 4-bedroom, 3.5-bath home blends modern elegance with a thoughtful, spacious design. Inside, you'll find high ceilings and a bright, open living room filled with natural light that flows seamlessly into a private dining area and a gourmet kitchen and an ideal layout opening to the family room. A dedicated office/library and formal living room are wonderful additions. The primary suite serves as a serene retreat, featuring a tray ceiling, walk-in closet, and a spa-like bath complete with dual vanities, a walk-in shower, and a soaking tub. Two guest bedrooms with a Jack-and-Jill bath are on the main level, while an additional upstairs guest suite with a private bath provides comfort and privacy for visitors. Step outside to a vaulted screened porch, a paved patio, and a beautifully landscaped yard. Located in the highly desirable Pinecrest community, this property is just minutes from top-rated schools and all the shopping, dining, and recreation of Buckwalter, which will soon feature 2 new hospitals. Residents also enjoy outstanding amenities including a junior Olympic-sized pool with a wading pool, a covered pavilion, tennis courts, pickleball courts, a basketball court, a fitness center, and a playground.
Listing courtesy of Engel & Volkers.

We do not attempt to independently verify the currency, completeness, accuracy or authenticity of the data contained herein. It may be subject to transcription and transmission errors. Accordingly, the data is provided on an “as is” “as available” basis only and may not reflect all real estate activity in the market. © 2026 REsides, Inc. All rights reserved. Certain information contained herein is derived from information, which is the licensed property of, and copyrighted by, REsides, Inc.

/u.realgeeks.media/bluffton/MF_Headshot.png)