


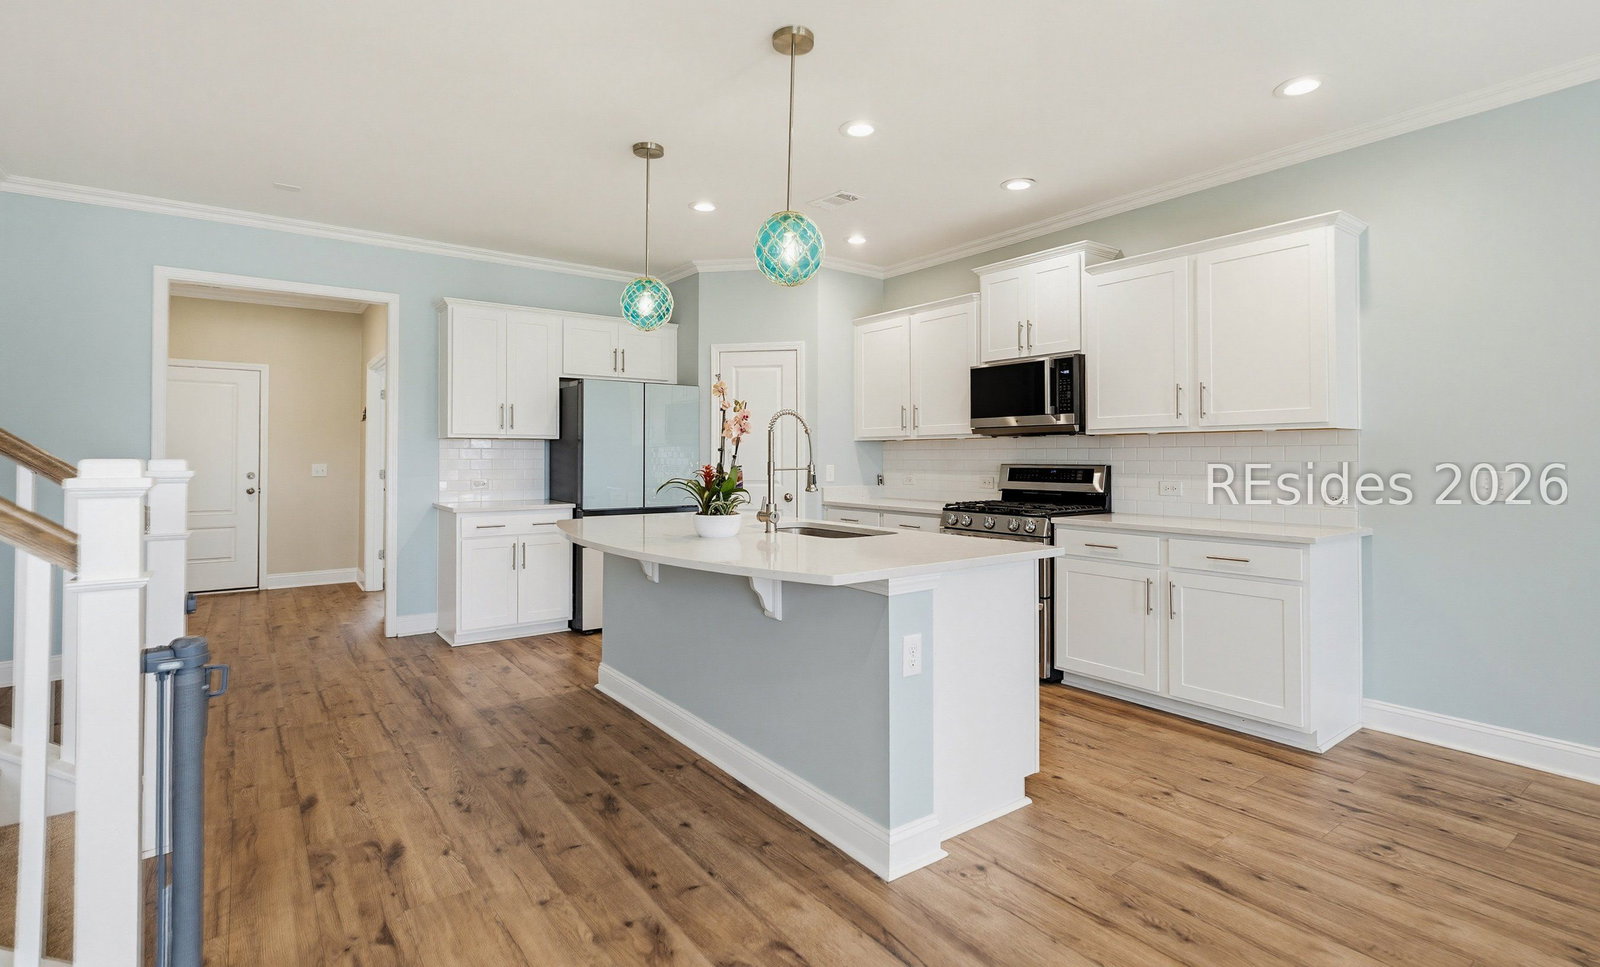


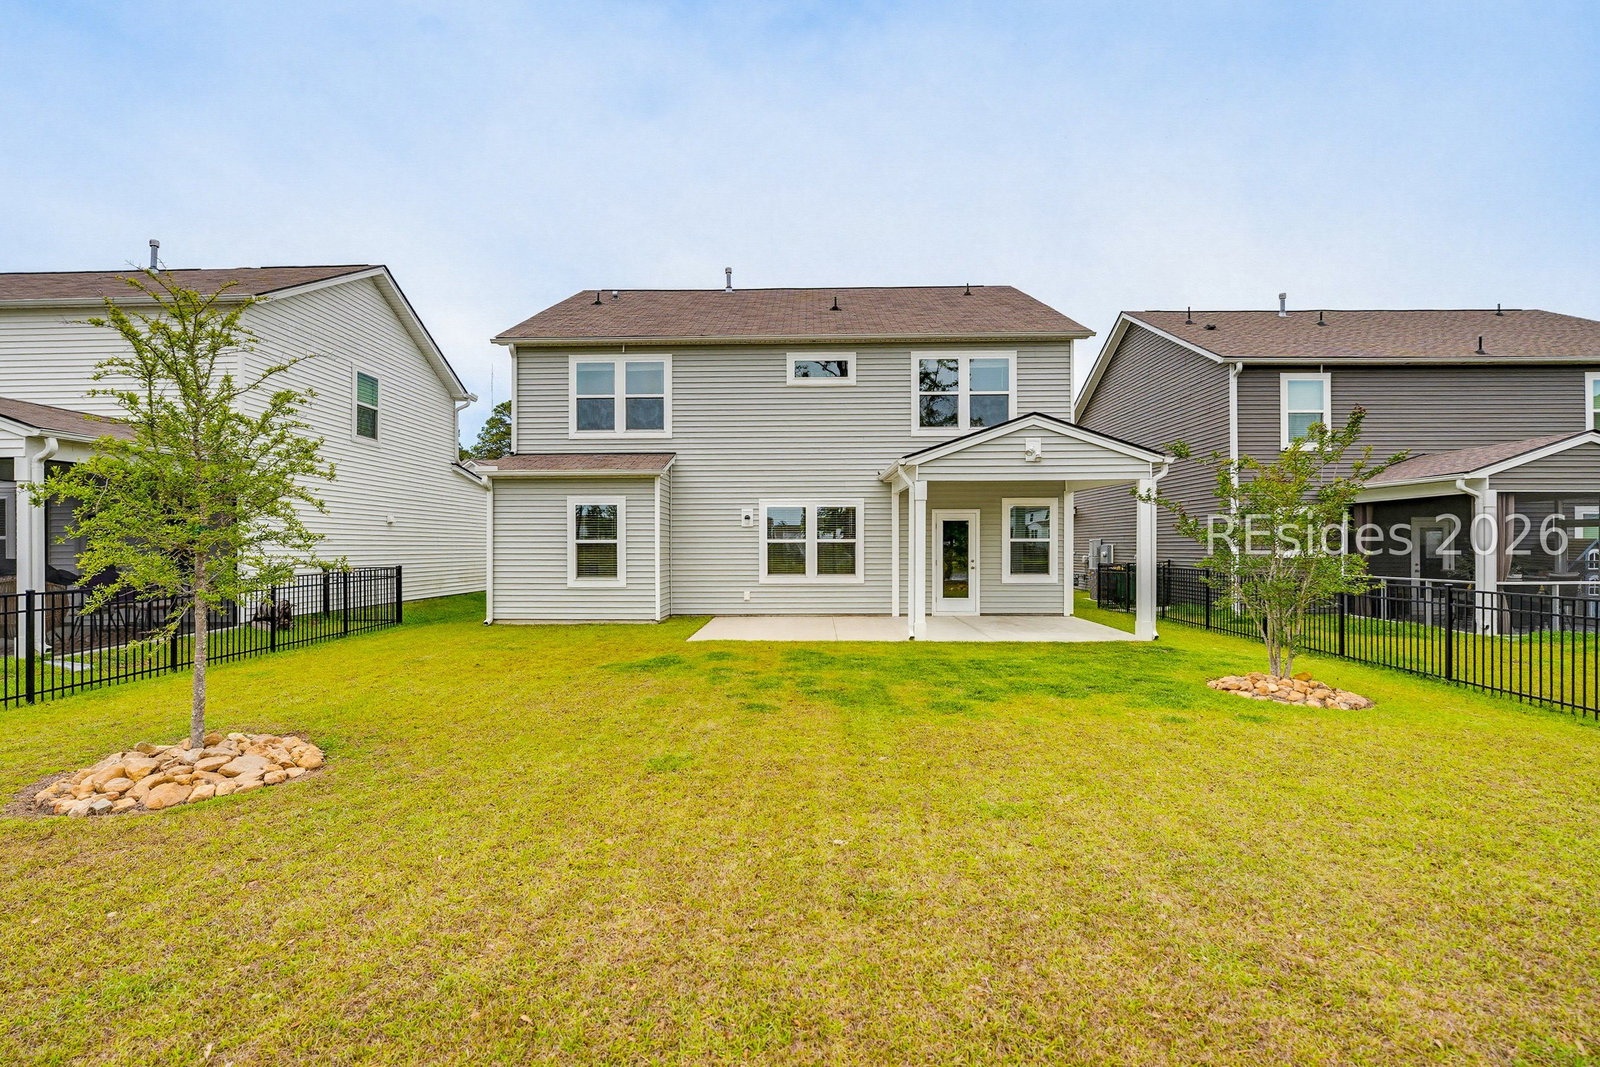


Malind Bluff gated with wonderful amenities, like deep water access and day dock, a beautiful pool, bocce , a playground and more. Better than new with these incredible upgrades: Whole-Home Improvements A high-quality whole-home water filtration system has been installed, providing clean, filtered water throughout. Designer-grade paint has been applied across most of the home. Shiplap accents have been added at entryways, and crown molding enhances the entire bottom floor. Fireplace & Living Area: The fireplace has been fully redesigned with shiplap and a new mantel, complemented by a remote-controlled electric fireplace with customizable settings. A sleek 65-inch Samsung OLED TV is mounted above, featuring hidden cable management; the TV is included. Lighting & Climate Control Upgraded nautical-style light fixtures and ceiling fans with remote controls are installed throughout. Smart Nest Wi-Fi thermostats have been added to both levels for convenient app-based climate control. Kitchen Upgrades: The kitchen includes a touchless stainless steel faucet and a high-end Samsung dual-color, Wi-Fi-enabled refrigerator. A full suite of LG stainless steel appliances (also Wi-Fi enabled) features a 5-burner gas stove with dual ovens, an externally vented microwave, and a 3-level dishwasher. Flooring: New high-quality carpet has been installed on the stairs, upper level. Bathroom Renovations: All bathrooms have been upgraded with new fixtures, including toilets, mirrors, lighting, faucets, and rain shower heads. The upstairs bath features a new walk-in shower, and the master bath includes a smart toilet and oversized rain shower. Bedrooms & Closets: The primary suite features new barn doors and a custom closet system. Three additional bedrooms have also been upgraded with new closet systems.
Listing courtesy of Tideland Realty, Inc..

We do not attempt to independently verify the currency, completeness, accuracy or authenticity of the data contained herein. It may be subject to transcription and transmission errors. Accordingly, the data is provided on an “as is” “as available” basis only and may not reflect all real estate activity in the market. © 2026 REsides, Inc. All rights reserved. Certain information contained herein is derived from information, which is the licensed property of, and copyrighted by, REsides, Inc.

/u.realgeeks.media/bluffton/MF_Headshot.png)