


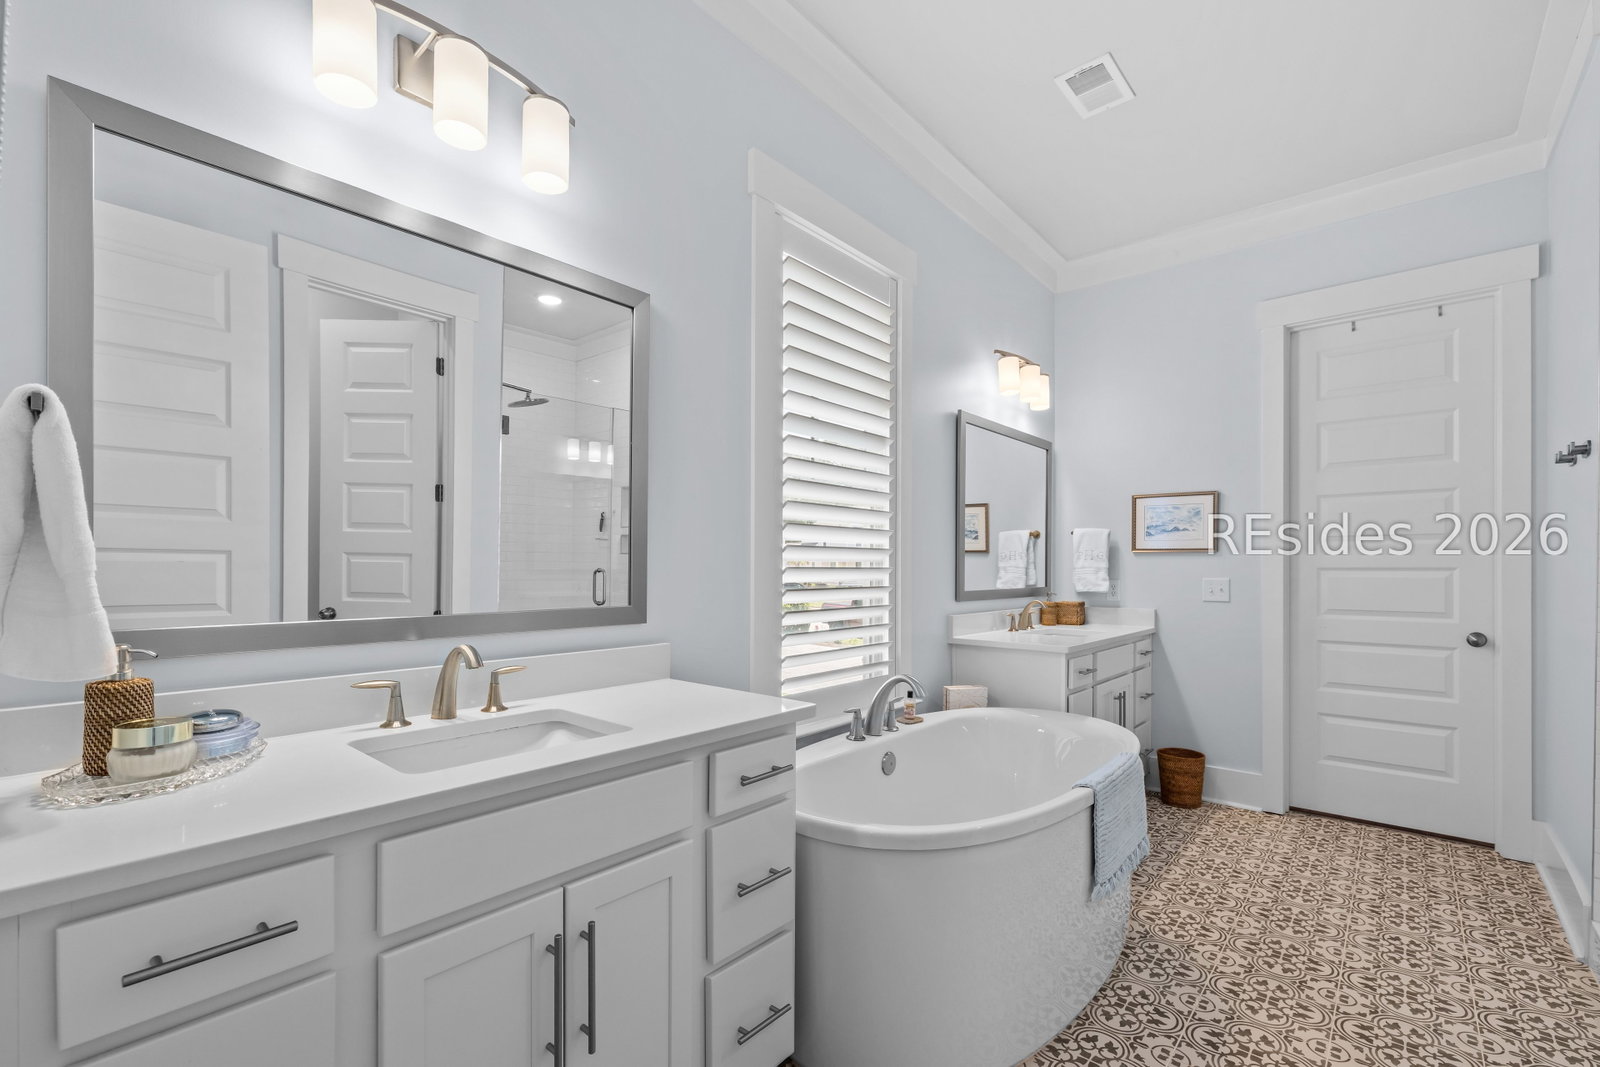


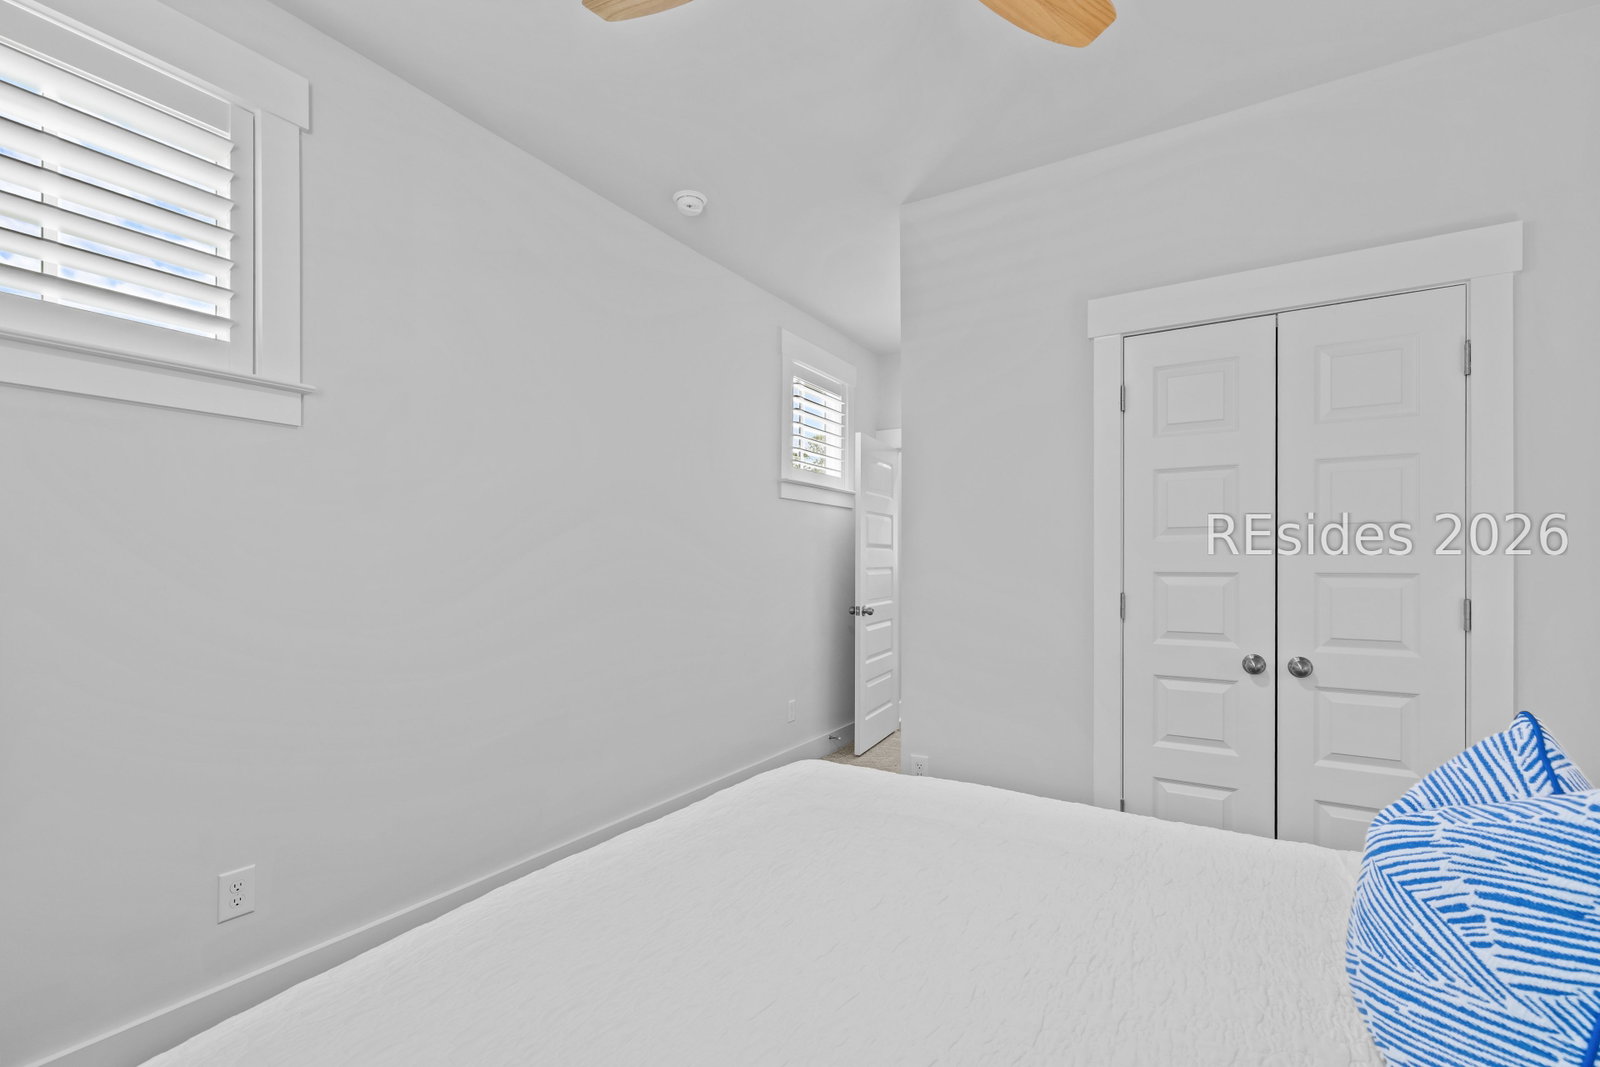


Newer construction in Oldfield's Arrowhead Village with upgrades throughout, private lot, green space views and a spacious Frog.Located in Oldfield's desirable Arrowhead Village, this 5 bedroom, 4.5 bathroom newer construction home blends timeless Lowcountry charm with elevated everyday living. Thoughtfully enhanced with custom upgrades and designer details throughout, the property is truly better than new. From the upgraded trim work, board and batten detailing, custom built-ins, curated lighting, and designer finishes throughout, every space has been carefully considered. Enjoy peaceful views of Arrowhead Village Park from the welcoming front porch with porch swing, surrounded by gas lantern-lined streets and timeless Lowcountry charm. The gourmet kitchen features quartz countertops, glass-front cabinetry with lighting, custom fixtures, and an ideal layout for gathering and entertaining. The first-floor primary suite offers a spa-like bath with soaking tub and custom closets. There is exceptional storage throughout the home. A large screened porch overlooks the private fenced backyard and custom patio, creating a peaceful outdoor retreat.Upstairs, you'll find an additional flex space, a private guest suite with ensuite bath, and two additional bedrooms connected by a Jack and Jill bathroom. Additionally, the versatile F.R.O.G. provides endless flexibility for guests, a home office, fitness space, playroom, or potential mother-in-law suite. Located in a natural gas community just moments from Oldfield's renowned amenities, this move-in ready home offers an effortless transition into elevated lowcountry living.
Listing courtesy of The Agency Hilton Head.

We do not attempt to independently verify the currency, completeness, accuracy or authenticity of the data contained herein. It may be subject to transcription and transmission errors. Accordingly, the data is provided on an “as is” “as available” basis only and may not reflect all real estate activity in the market. © 2026 REsides, Inc. All rights reserved. Certain information contained herein is derived from information, which is the licensed property of, and copyrighted by, REsides, Inc.

/u.realgeeks.media/bluffton/MF_Headshot.png)