


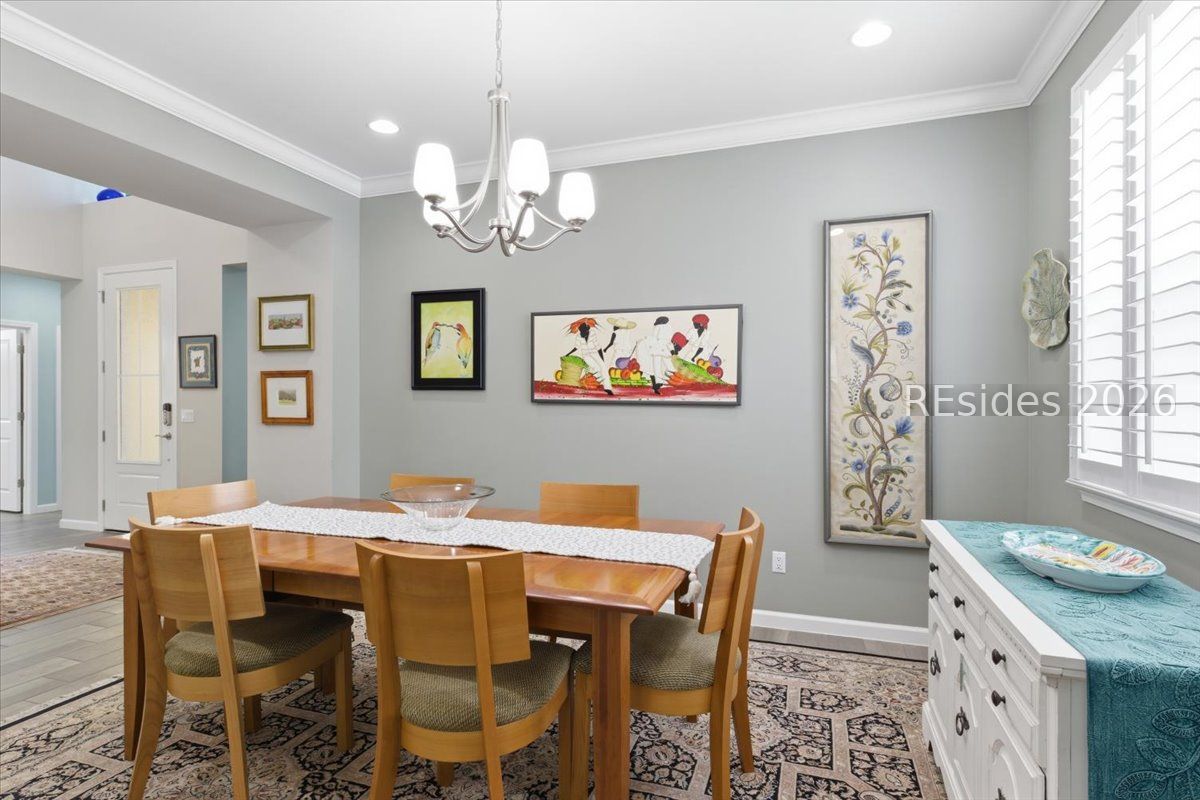


AMAZING wooded view, RARE 3rd bedroom and FULLY PAID for solar panels provide exceptional energy efficiency and long-term savings! Welcome to your private retreat, where serene, wooded views and beautifully expanded landscaping create a peaceful backdrop for everyday living. Relax or entertain on the extended lanai, complete with birdcage enclosure, epoxy flooring, ceiling fan, and recessed lighting. Just beyond, an extended paver patio with a built-in gas stub makes outdoor grilling effortless. Inside, this thoughtfully upgraded home blends comfort and sophistication. The eat-in kitchen features quartz countertops, a tile backsplash, soft-close cabinetry with pull-outs, and elegant glass-front cabinets accented by crown molding. A brand-new induction range adds both style and performance for any home chef. The great room is designed to impress, showcasing custom ceiling woodwork, recessed lighting, and a ceiling fan-perfect for gathering or unwinding. The luxurious primary suite offers a true spa-like experience, with dual walk-in closets, a soaking tub, and a seamless glass shower featuring a rain shower head, pebble flooring, and floor-to-ceiling tile. Additional highlights include a heated towel rack, smart bidet toilet, recessed and reading lights, and decorative beadboard wainscoting. Guest bedrooms continue the upscale feel with crown molding, recessed lighting, and ceiling fans. The secondary bathroom is equally refined, offering a seamless glass shower, quartz countertop, and modern fixtures. Practical upgrades abound, including a well-equipped laundry room with cabinetry and utility sink, and a garage featuring epoxy flooring, attic access with pull-down stairs, a water purification system, and a whole-home surge protector. Throughout the home, plantation shutters, crown molding, and custom wood closet shelving add a polished, high-end finish. This location can't be beat! Schedule your showing today.
Listing courtesy of Howard Hanna Allen Tate Lowcountry.

We do not attempt to independently verify the currency, completeness, accuracy or authenticity of the data contained herein. It may be subject to transcription and transmission errors. Accordingly, the data is provided on an “as is” “as available” basis only and may not reflect all real estate activity in the market. © 2026 REsides, Inc. All rights reserved. Certain information contained herein is derived from information, which is the licensed property of, and copyrighted by, REsides, Inc.

/u.realgeeks.media/bluffton/MF_Headshot.png)