


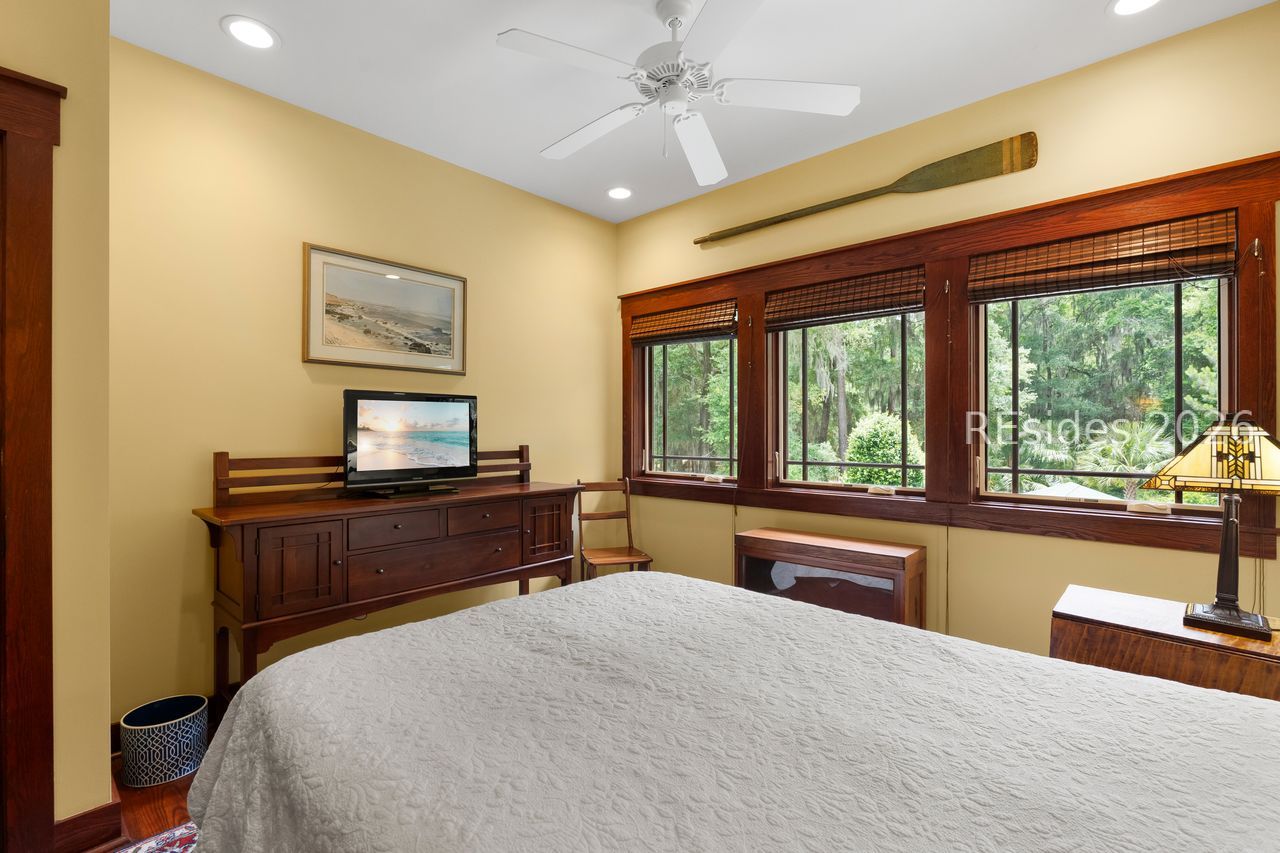


14 Comfort Point. A truly rare offering in the Lowcountry-a custom Craftsman-style deepwater estate set on over 1.3 acres along the scenic banks of Wallace Creek. Opportunities like this are exceptionally limited, where architectural integrity, acreage, and true deepwater access converge in one property. Thoughtfully designed and built with an emphasis on craftsmanship, this home showcases solid wood flooring throughout, custom millwork, detailed trim, and bespoke cabinetry, creating a warm yet elevated interior that is both timeless and distinctive. What sets this property apart is what it offers beyond the home itself: Deepwater access with a covered dock and boat lift-ideal for boating, fishing, and exploring the waterways at your doorstep. Expansive marsh and creek views, with breathtaking panoramas from the third-floor primary suite. Saltwater pool perfectly positioned to capture serene water views and coastal breezes. The ground level presents a significant opportunity-currently utilized as a workshop, it is already equipped with water and a full bath and was originally intended to be converted into a primary suite or fully separate living quarters, offering flexibility for multi-generational living, guest accommodations, or a private retreat. This is more than a home-it's a lifestyle property where peace, privacy, and waterfront living come together in a way that is increasingly difficult to replicate in today's market.
Listing courtesy of COAST PROFESSIONALS III brokered eXp Realty.

We do not attempt to independently verify the currency, completeness, accuracy or authenticity of the data contained herein. It may be subject to transcription and transmission errors. Accordingly, the data is provided on an “as is” “as available” basis only and may not reflect all real estate activity in the market. © 2026 REsides, Inc. All rights reserved. Certain information contained herein is derived from information, which is the licensed property of, and copyrighted by, REsides, Inc.

/u.realgeeks.media/bluffton/MF_Headshot.png)