


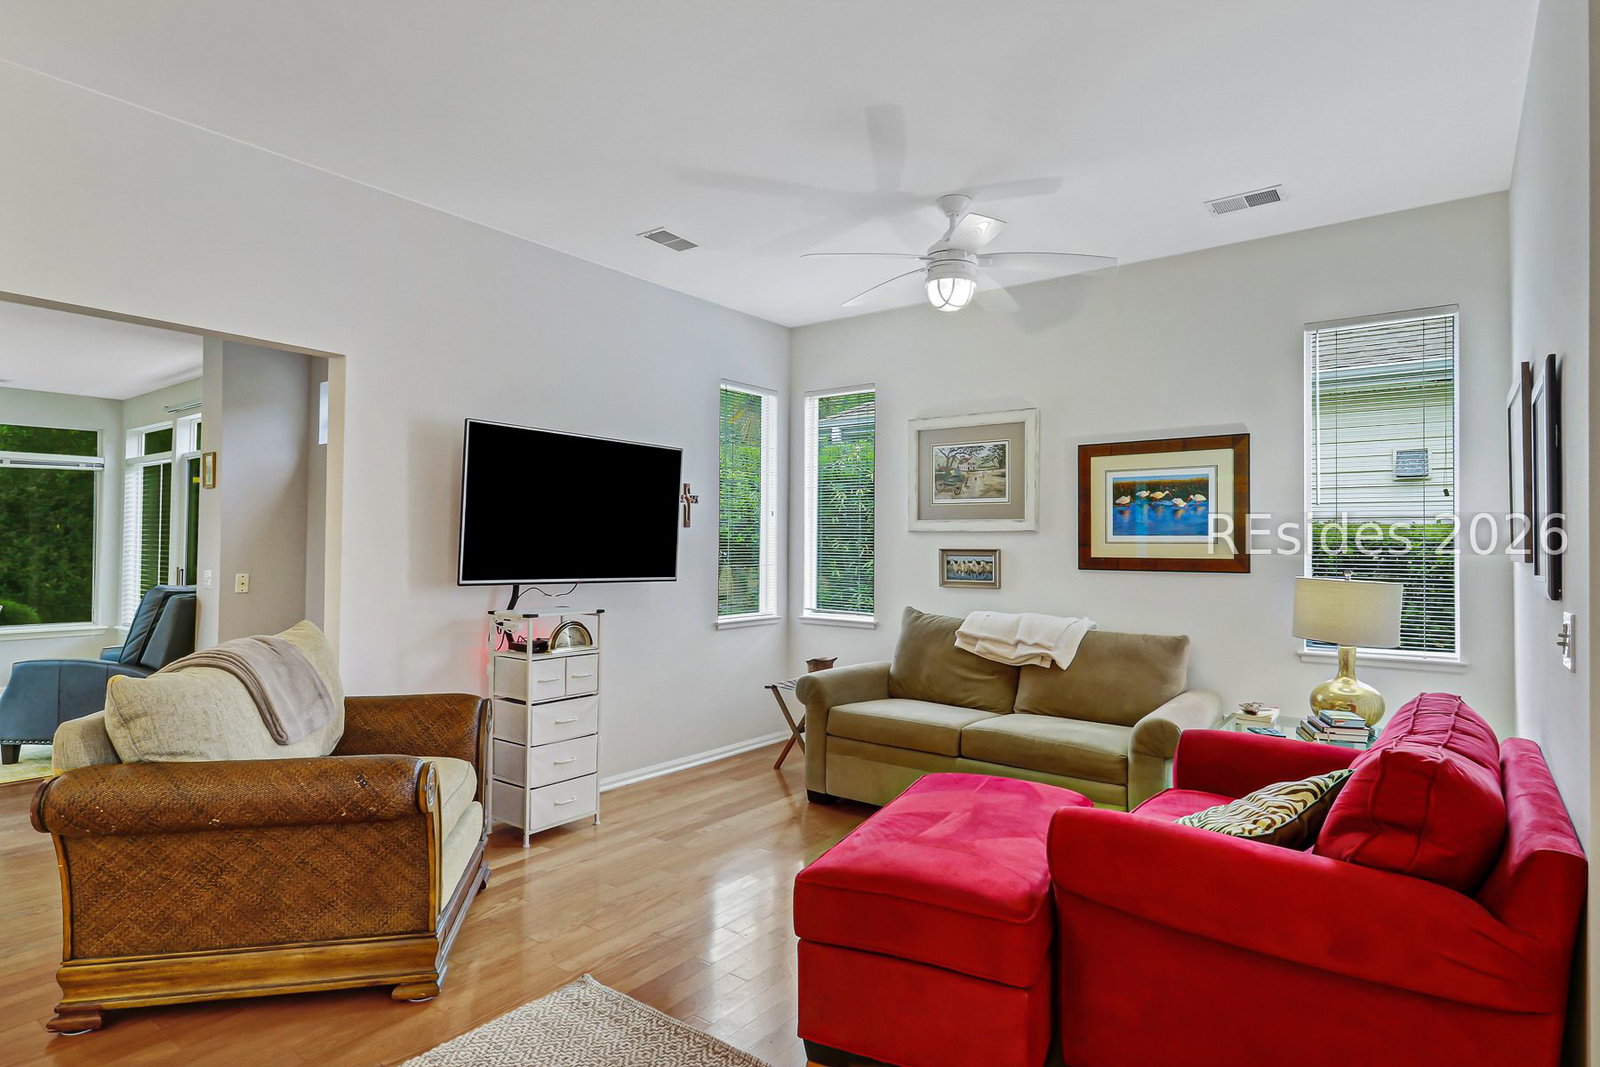


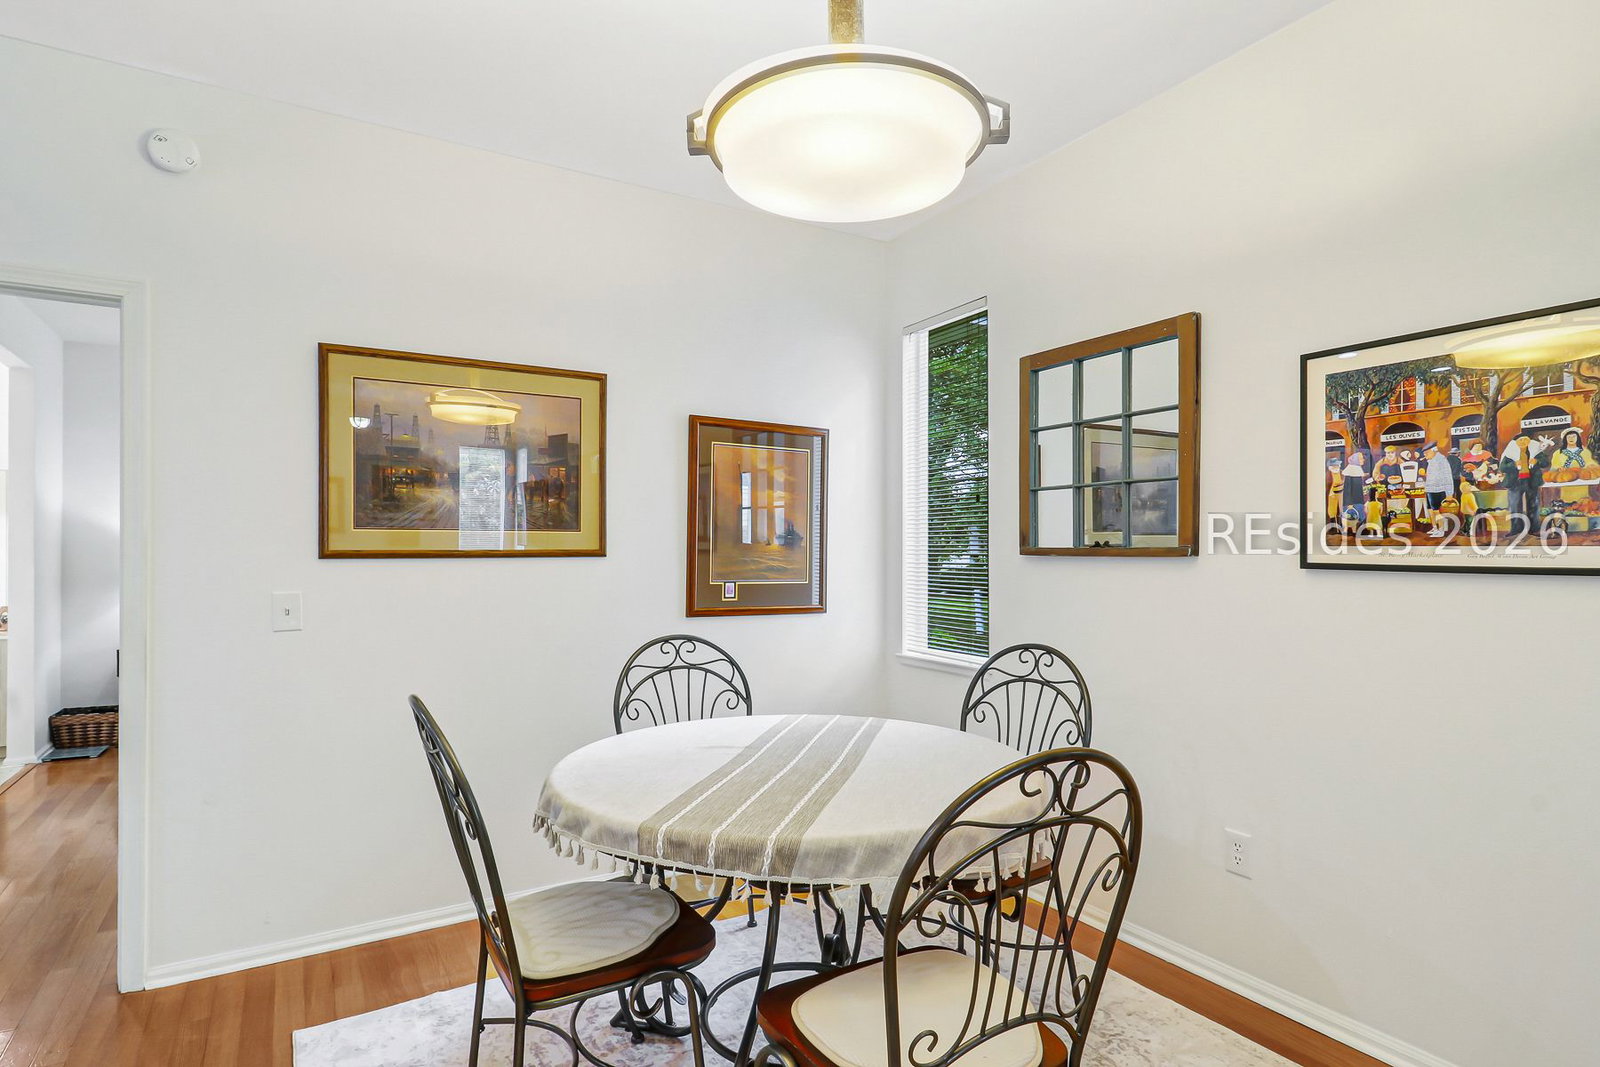


Tucked beneath a canopy of mature trees on the desirable Beaufort County side of Sun City Hilton Head, this thoughtfully expanded Jamestown/Savannah model offers a rare blend of comfort, space, and location. Featuring 2 bedrooms and 2 baths, the home is enhanced by an extended floor plan that introduces a generous family room, creating a versatile second living area ideal for entertaining, relaxing, or accommodating guests. The eat-in kitchen, dining area, and main living room are all well-proportioned, while the added family room truly elevates the flow and functionality of the home. A whole-house Reverse Osmosis water filtration system adds an exceptional level of comfort and convenience. Natural surroundings provide a peaceful backdrop, with a nearby nature path inviting daily walks and quiet moments outdoors. Perfectly positioned between Town Square and Hidden Cypress, this location places you in the heart of Sun City's vibrant lifestyle. Residents enjoy access to world-class amenities, including the newly unveiled Amenity Center in Argent West, offering even more opportunities for recreation, wellness, and social connection. Additional advantages include lower Beaufort County taxes, established landscaping, and easy access to Hilton Head Island, historic Beaufort, and Savannah. This is an exceptional opportunity to enjoy resort-style living at an approachable price point, where every day feels like a getaway.
Listing courtesy of Charter One Realty.

We do not attempt to independently verify the currency, completeness, accuracy or authenticity of the data contained herein. It may be subject to transcription and transmission errors. Accordingly, the data is provided on an “as is” “as available” basis only and may not reflect all real estate activity in the market. © 2026 REsides, Inc. All rights reserved. Certain information contained herein is derived from information, which is the licensed property of, and copyrighted by, REsides, Inc.

/u.realgeeks.media/bluffton/MF_Headshot.png)