


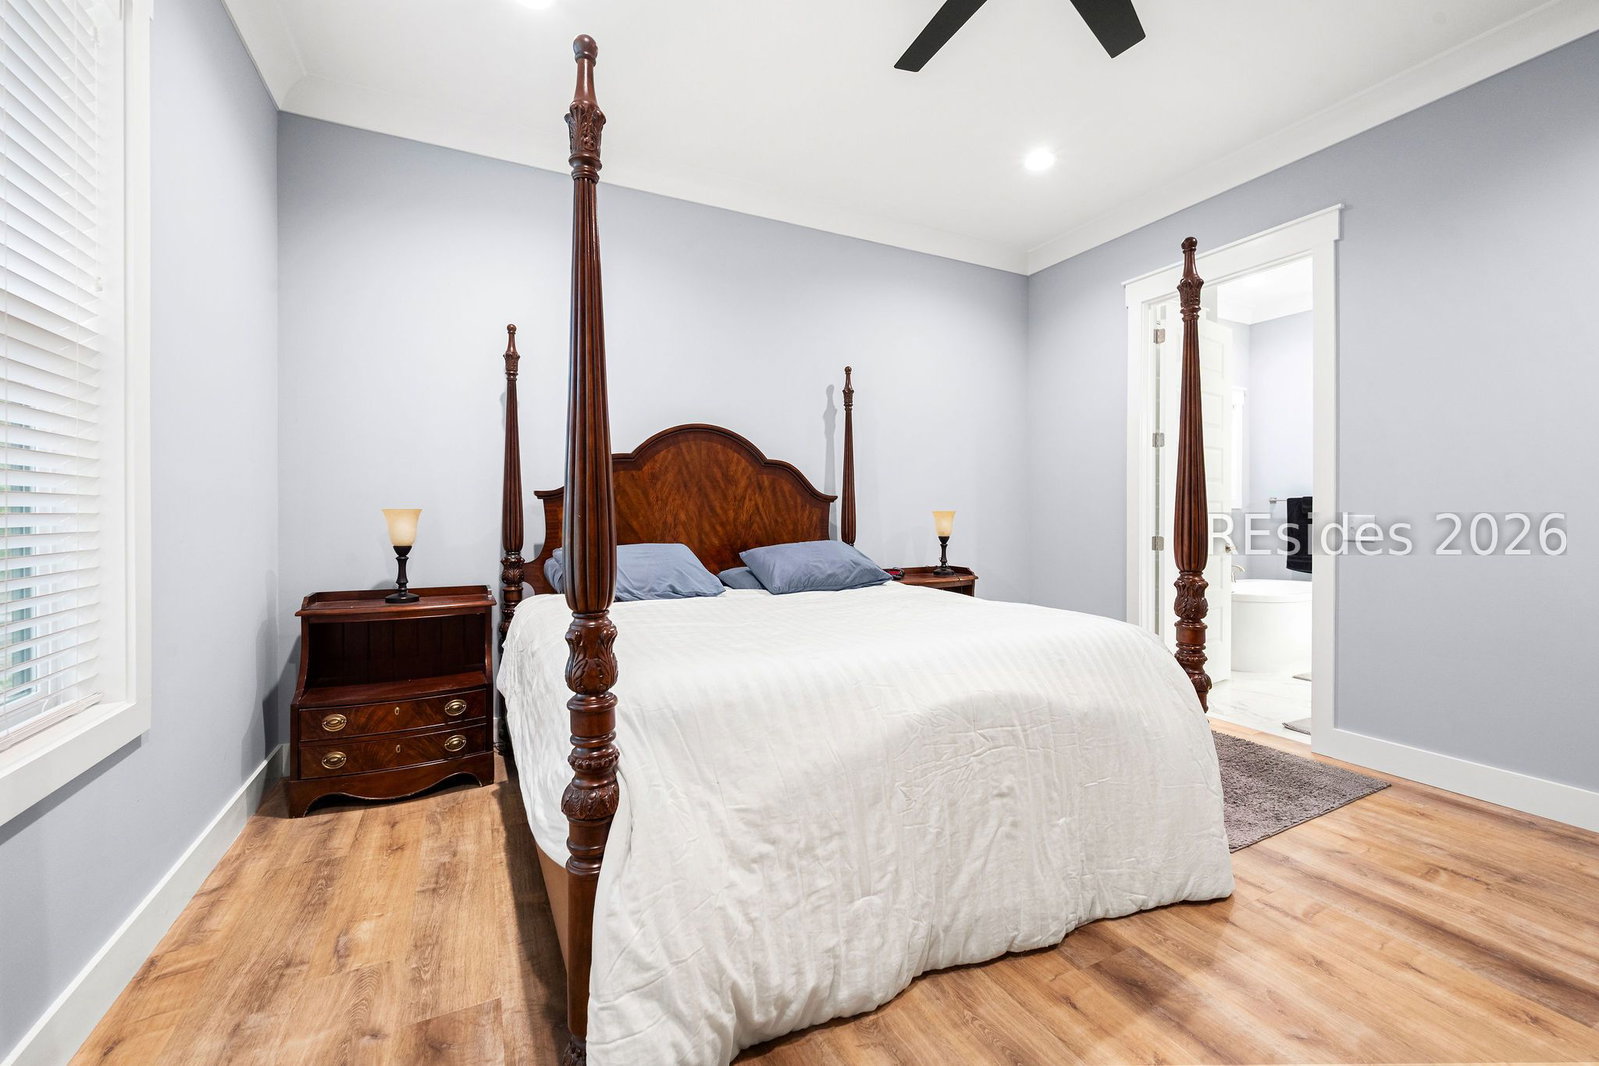


Rare new construction opportunity on Callawassie Island, privately situated on a quiet cul-de-sac with beautiful long golf course views. Built as the builder's personal residence, 14 Links Drive showcases thoughtful design, quality craftsmanship, and a highly functional floor plan ideal for modern Lowcountry living. This light-filled home features an open-concept living, dining, and kitchen layout with clean coastal finishes, wide-plank flooring, abundant windows, and seamless indoor-outdoor flow. The designer kitchen offers white cabinetry, quartz-style countertops, stainless steel appliances, gas cooking, a large island with seating, and excellent workspace for everyday living or entertaining. The bedroom layout is exceptional, offering 3 bedrooms, each with its own ensuite bathroom, plus a private office/flex room adjacent to a 4th full bathroom - ideal as a home office, guest space, hobby room, or potential 4th bedroom. The screened porch is a true highlight, capturing peaceful, private views across the golf course and surrounding natural landscape. A major bonus is the oversized 3-bay garage, complete with a separate conditioned space currently used as an exercise room and ideal for a workshop, studio, gym, storage, or golf cart/lifestyle gear. With new construction, flexible living spaces, golf views, privacy, and a desirable Callawassie Island location, this home delivers the Lowcountry lifestyle buyers are searching for.
Listing courtesy of Charter One Realty.

We do not attempt to independently verify the currency, completeness, accuracy or authenticity of the data contained herein. It may be subject to transcription and transmission errors. Accordingly, the data is provided on an “as is” “as available” basis only and may not reflect all real estate activity in the market. © 2026 REsides, Inc. All rights reserved. Certain information contained herein is derived from information, which is the licensed property of, and copyrighted by, REsides, Inc.

/u.realgeeks.media/bluffton/MF_Headshot.png)