


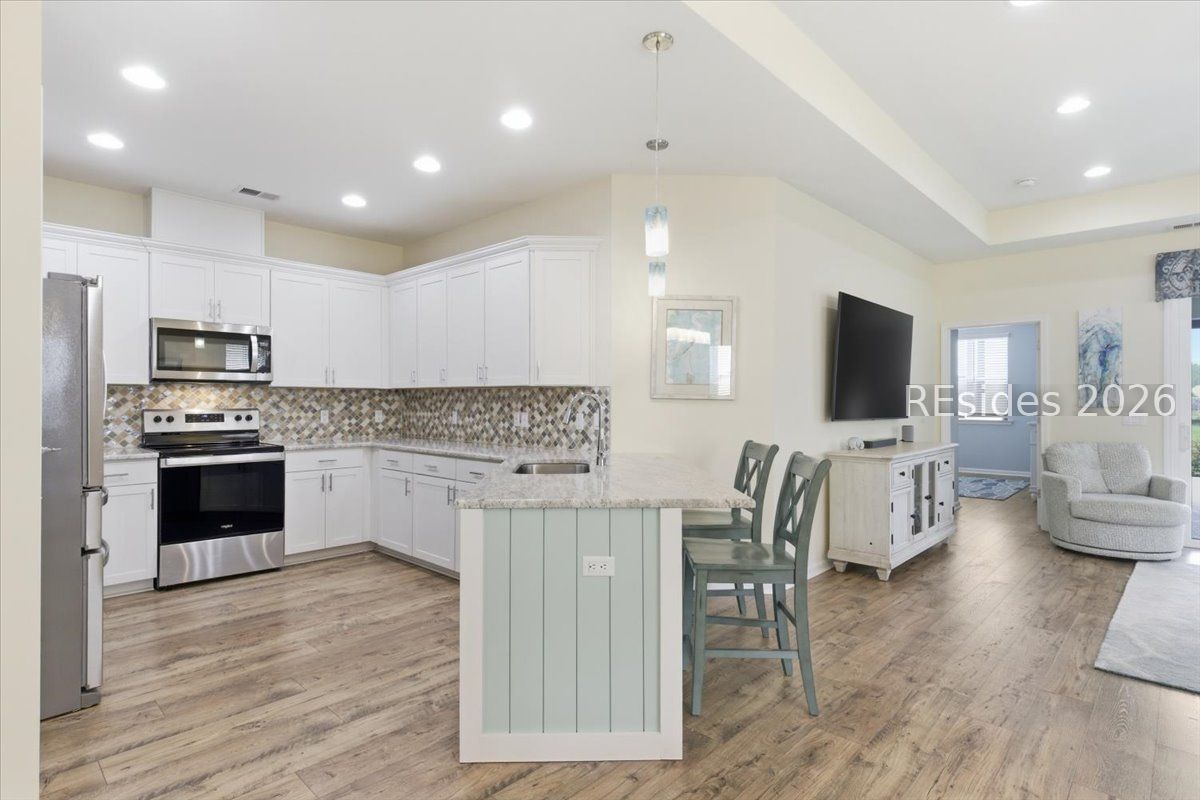


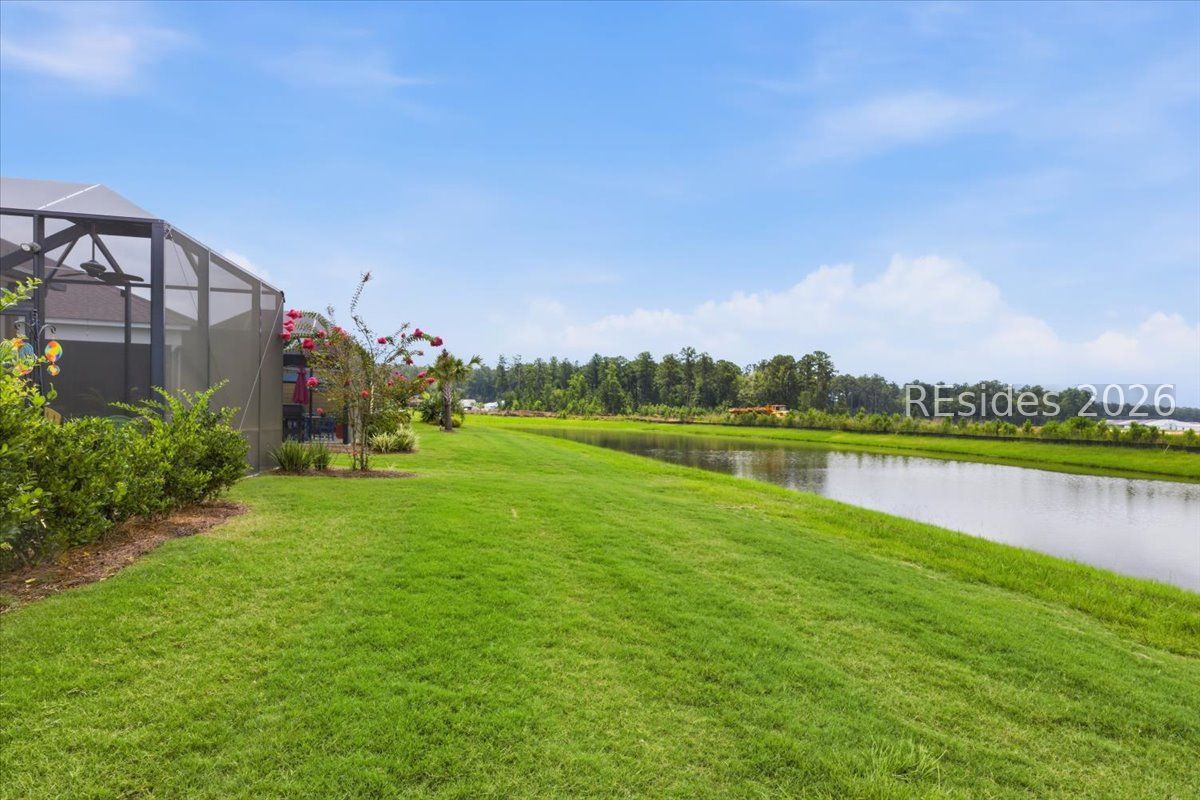


Step into paradise with this stunning Nevis model in the vibrant Latitude Margaritaville Hilton Head community, where coastal charm meets resort-style living. This beautifully designed 3-bedroom, 2-bath home with an additional den or flex room offers the perfect blend of comfort and versatility. The open-concept floor plan is enhanced by luxurious quartz countertops and light, airy finishes that create a relaxed tropical ambiance-ideal for both everyday living and entertaining guests. The true showstopper is the expansive screened-in picture frame birdcage lanai, perfectly positioned to capture serene lagoon views, offering a peaceful backdrop where you can sip your morning coffee or unwind at sunset surrounded by nature. Located just a short distance from the community's world-class amenity center, you'll enjoy easy access to a full suite of lifestyle offerings including a resort-style pool, fitness center, dining, live entertainment, and endless social activities. With its prime location near Hilton Head Island and just a quick drive to historic Savannah, this home delivers the ultimate blend of tranquility, convenience, and the laid-back Margaritaville lifestyle you've been dreaming of.
Listing courtesy of Realty One Group - Lowcountry.

We do not attempt to independently verify the currency, completeness, accuracy or authenticity of the data contained herein. It may be subject to transcription and transmission errors. Accordingly, the data is provided on an “as is” “as available” basis only and may not reflect all real estate activity in the market. © 2026 REsides, Inc. All rights reserved. Certain information contained herein is derived from information, which is the licensed property of, and copyrighted by, REsides, Inc.

/u.realgeeks.media/bluffton/MF_Headshot.png)