


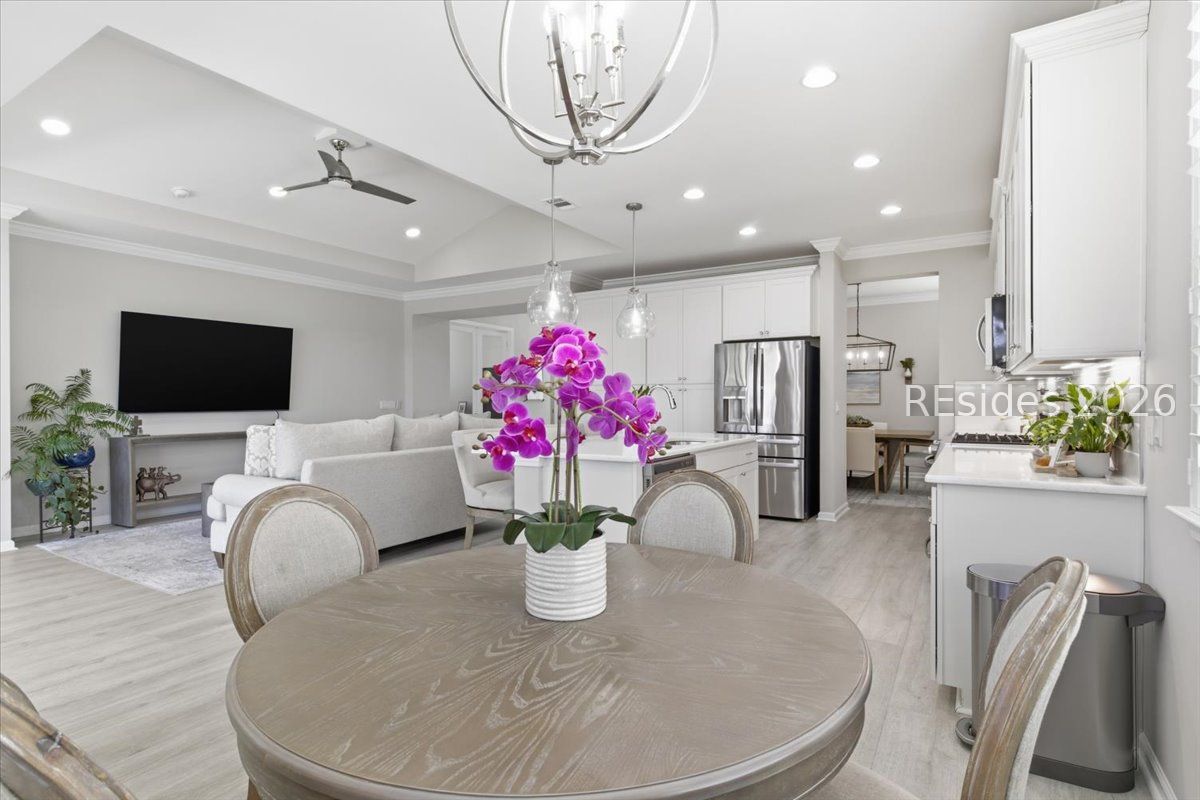

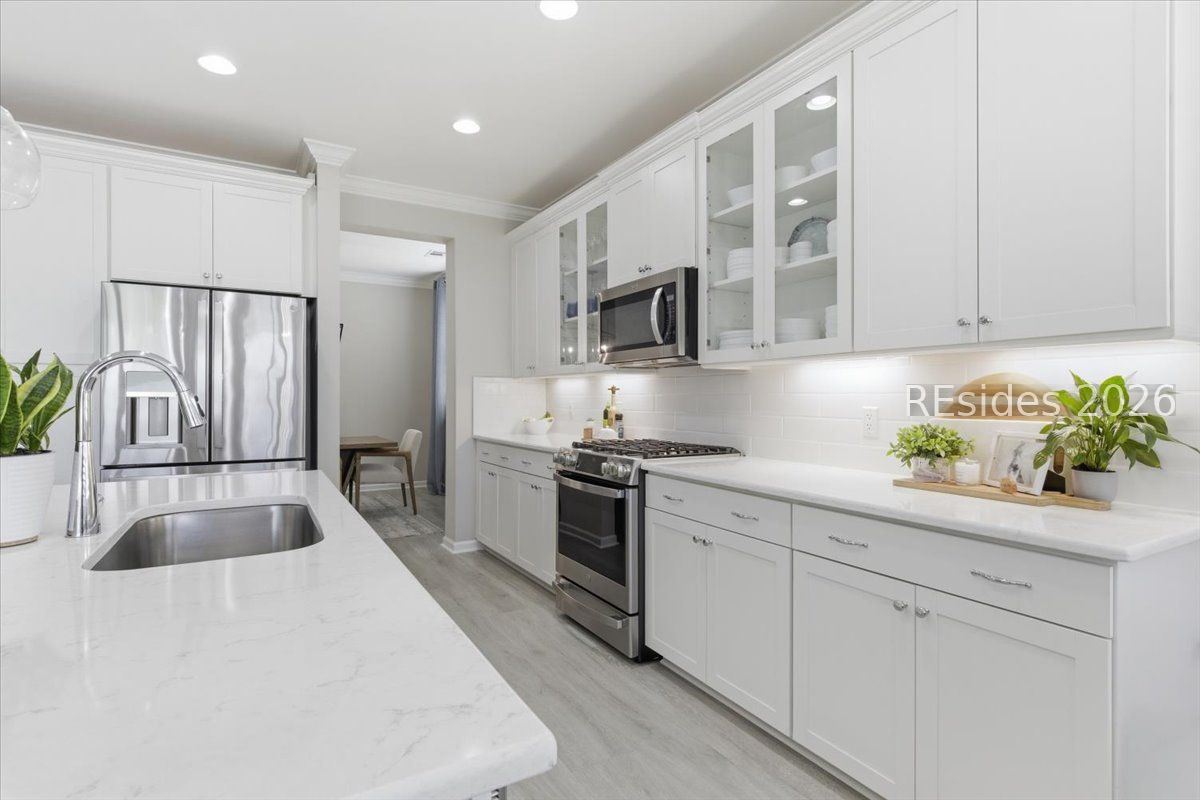


Light, bright, and serene, this tranquil home captures the essence of coastal living with soft natural light and peaceful lagoon views throughout. The open layout feels airy and effortless, creating a calming connection between indoor comfort and the natural beauty just beyond the windows. Set on a beautiful lagoon-front lot, the property offers a rare sense of privacy and a daily backdrop of shimmering water-ideal for quiet mornings, sunset reflections, or simply unwinding in your own slice of Lowcountry calm. The cul-de-sac setting adds extra space, quiet, and a touch of exclusivity that enhances the overall experience. Just moments from the amenity center, residents enjoy quick access to everything Margaritaville Hilton Head is known for: resort-style pools, a state-of-the-art fitness center, pickleball and tennis courts, live music, dining, clubs, and endless activities that make every day feel like vacation. Walking trails, the dog park, and beautifully maintained community spaces add even more to the lifestyle. With convenient access to Hilton Head, Bluffton, and Savannah, you're close to beaches, dining, shopping, and major conveniences-while still enjoying the peaceful retreat of lagoon-side living. A standout home in a premier setting, offering the lifestyle, the view, and the relaxed elegance buyers wait for. PRR
Listing courtesy of Penny Rafferty Realty.

We do not attempt to independently verify the currency, completeness, accuracy or authenticity of the data contained herein. It may be subject to transcription and transmission errors. Accordingly, the data is provided on an “as is” “as available” basis only and may not reflect all real estate activity in the market. © 2026 REsides, Inc. All rights reserved. Certain information contained herein is derived from information, which is the licensed property of, and copyrighted by, REsides, Inc.

/u.realgeeks.media/bluffton/MF_Headshot.png)