


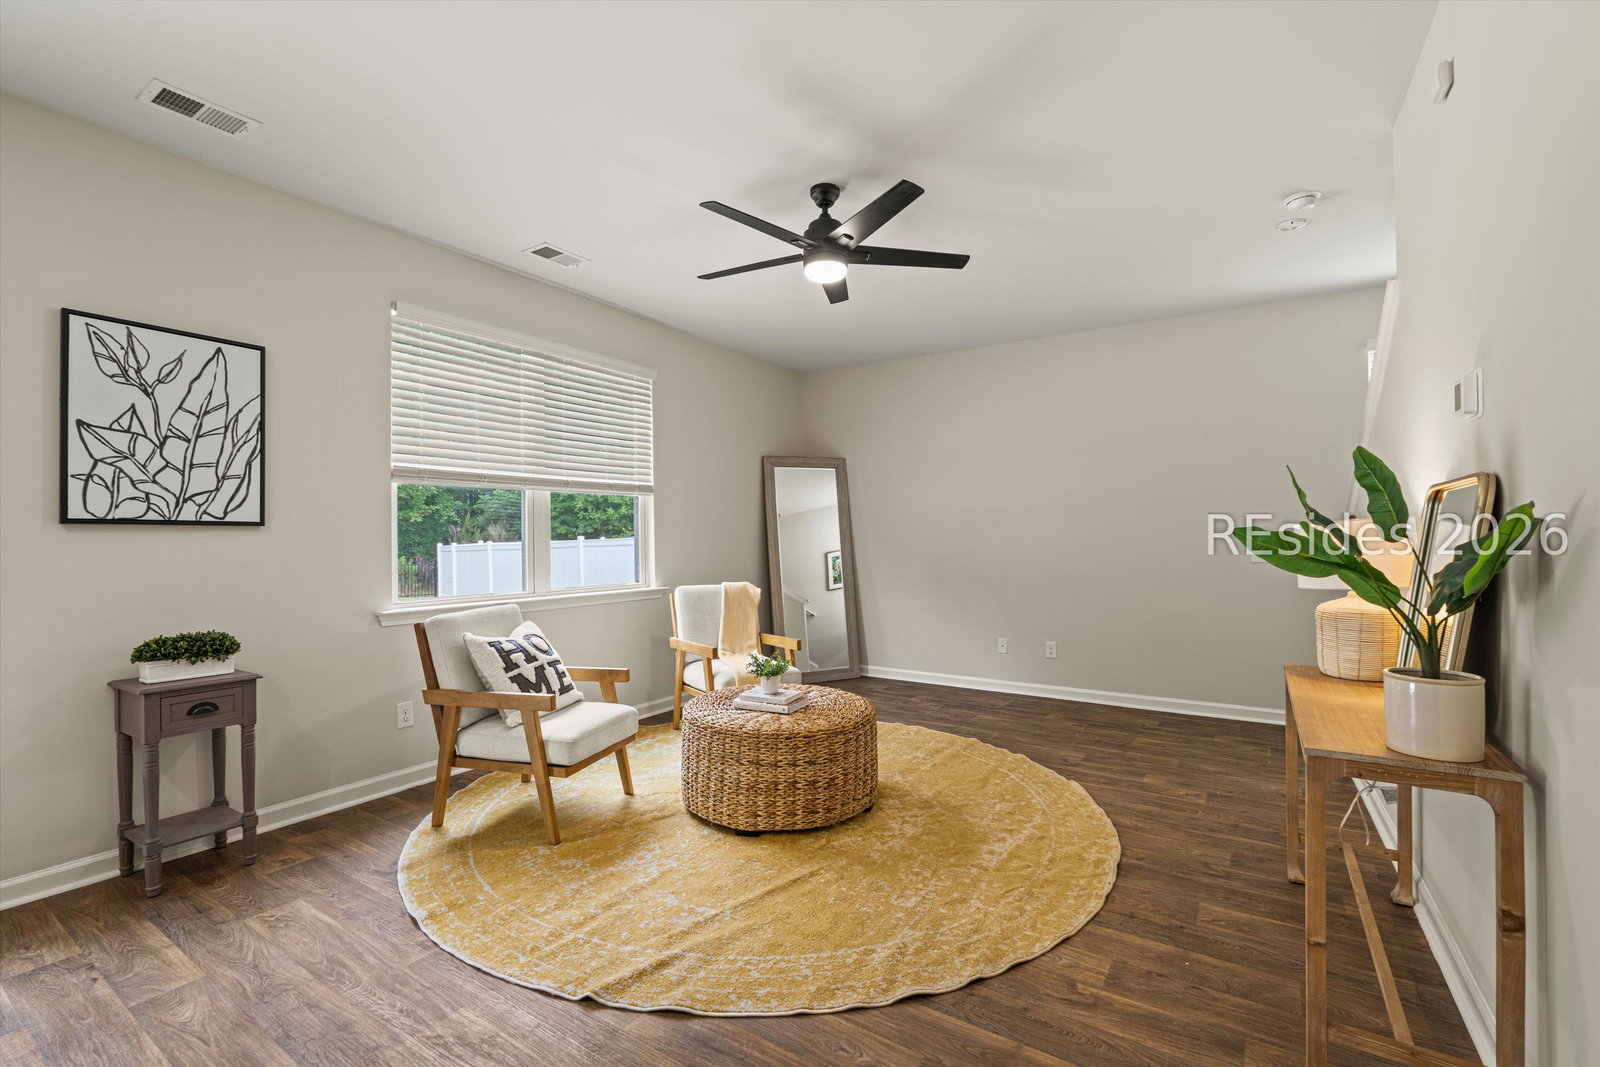


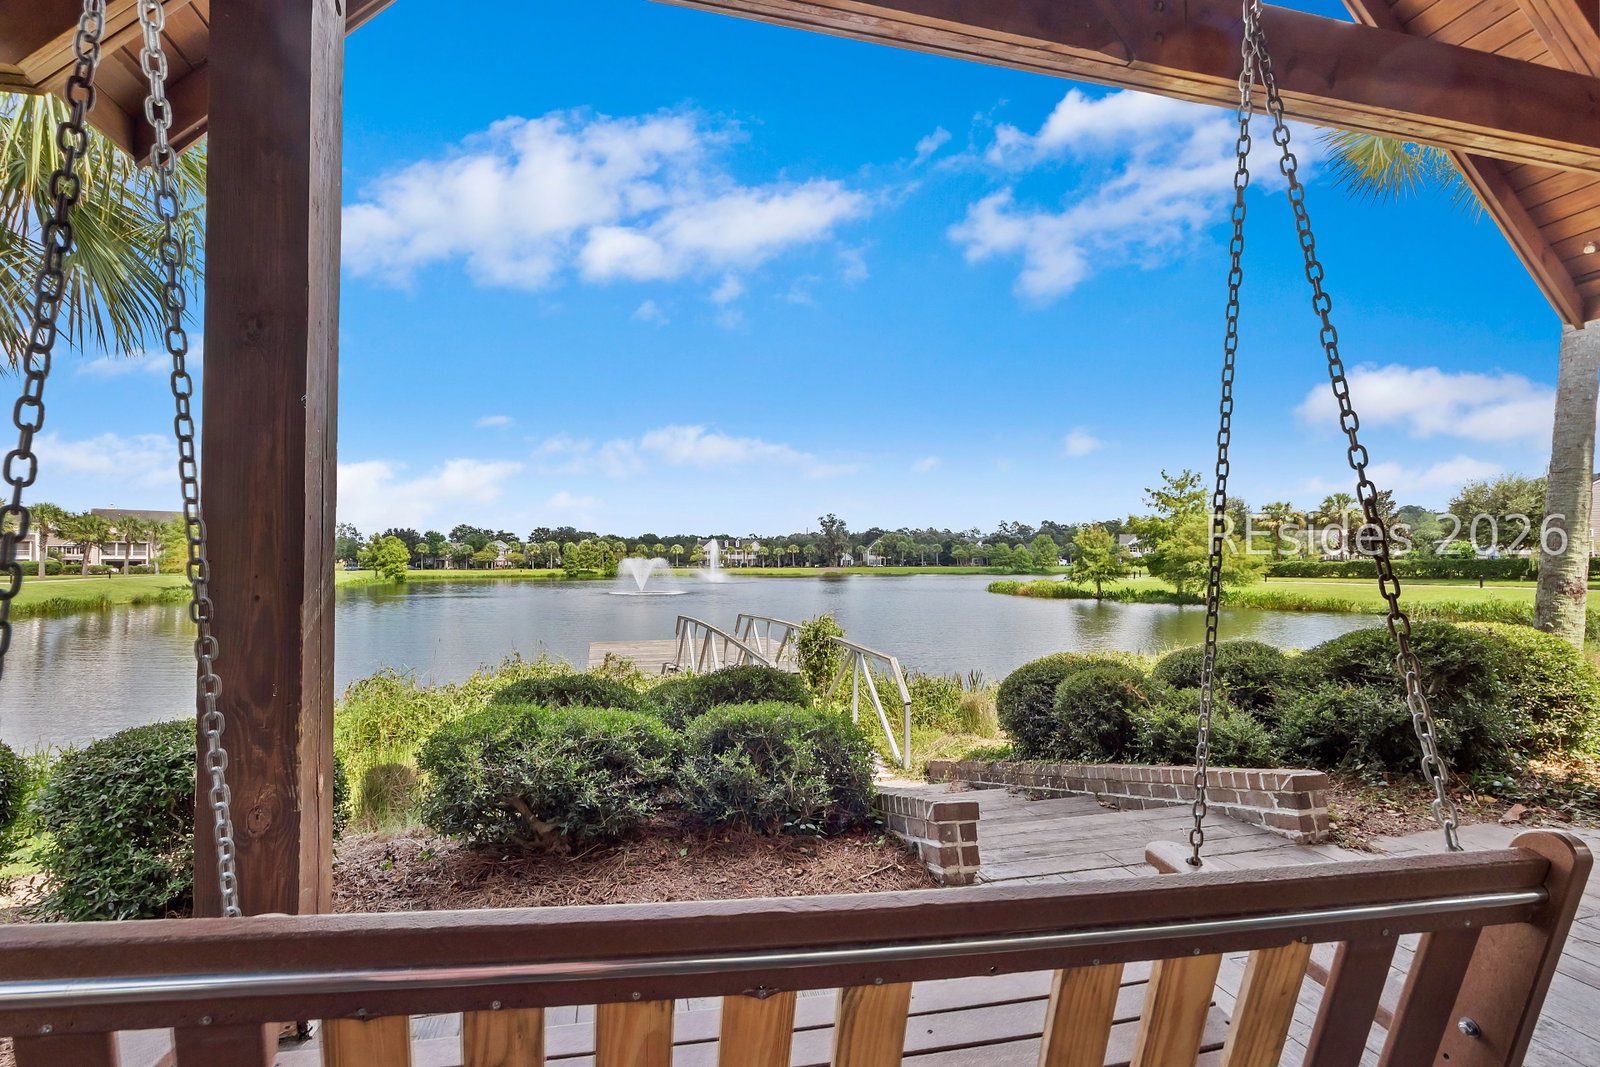


Welcome to 49 Cedar View Circle in the highly sought-after Cypress Ridge community of Bluffton, SC-now offered at a fantastic new price and priced to sell! This move-in-ready 4-bedroom, 2.5-bath home offers exceptional value with a versatile floor plan featuring a flex room perfect for a home office, playroom, or formal dining room. The open-concept living area is filled with natural light and flows seamlessly into the spacious kitchen, making it ideal for everyday living and entertaining. Upstairs, you'll find generously sized bedrooms, while the oversized backyard provides plenty of space to relax, play, or create your own outdoor oasis. Cypress Ridge residents enjoy outstanding resort-style amenities including pools, a fitness center, tennis and pickleball courts, walking trails, playgrounds, and a clubhouse. Conveniently located near shopping, dining, schools, and New Riverside Barn Park, this beautifully maintained home offers incredible value in one of Bluffton's most desirable communities. Don't miss your opportunity-this one is priced to sell!
Listing courtesy of The Agency Hilton Head.

We do not attempt to independently verify the currency, completeness, accuracy or authenticity of the data contained herein. It may be subject to transcription and transmission errors. Accordingly, the data is provided on an “as is” “as available” basis only and may not reflect all real estate activity in the market. © 2026 REsides, Inc. All rights reserved. Certain information contained herein is derived from information, which is the licensed property of, and copyrighted by, REsides, Inc.

/u.realgeeks.media/bluffton/MF_Headshot.png)