


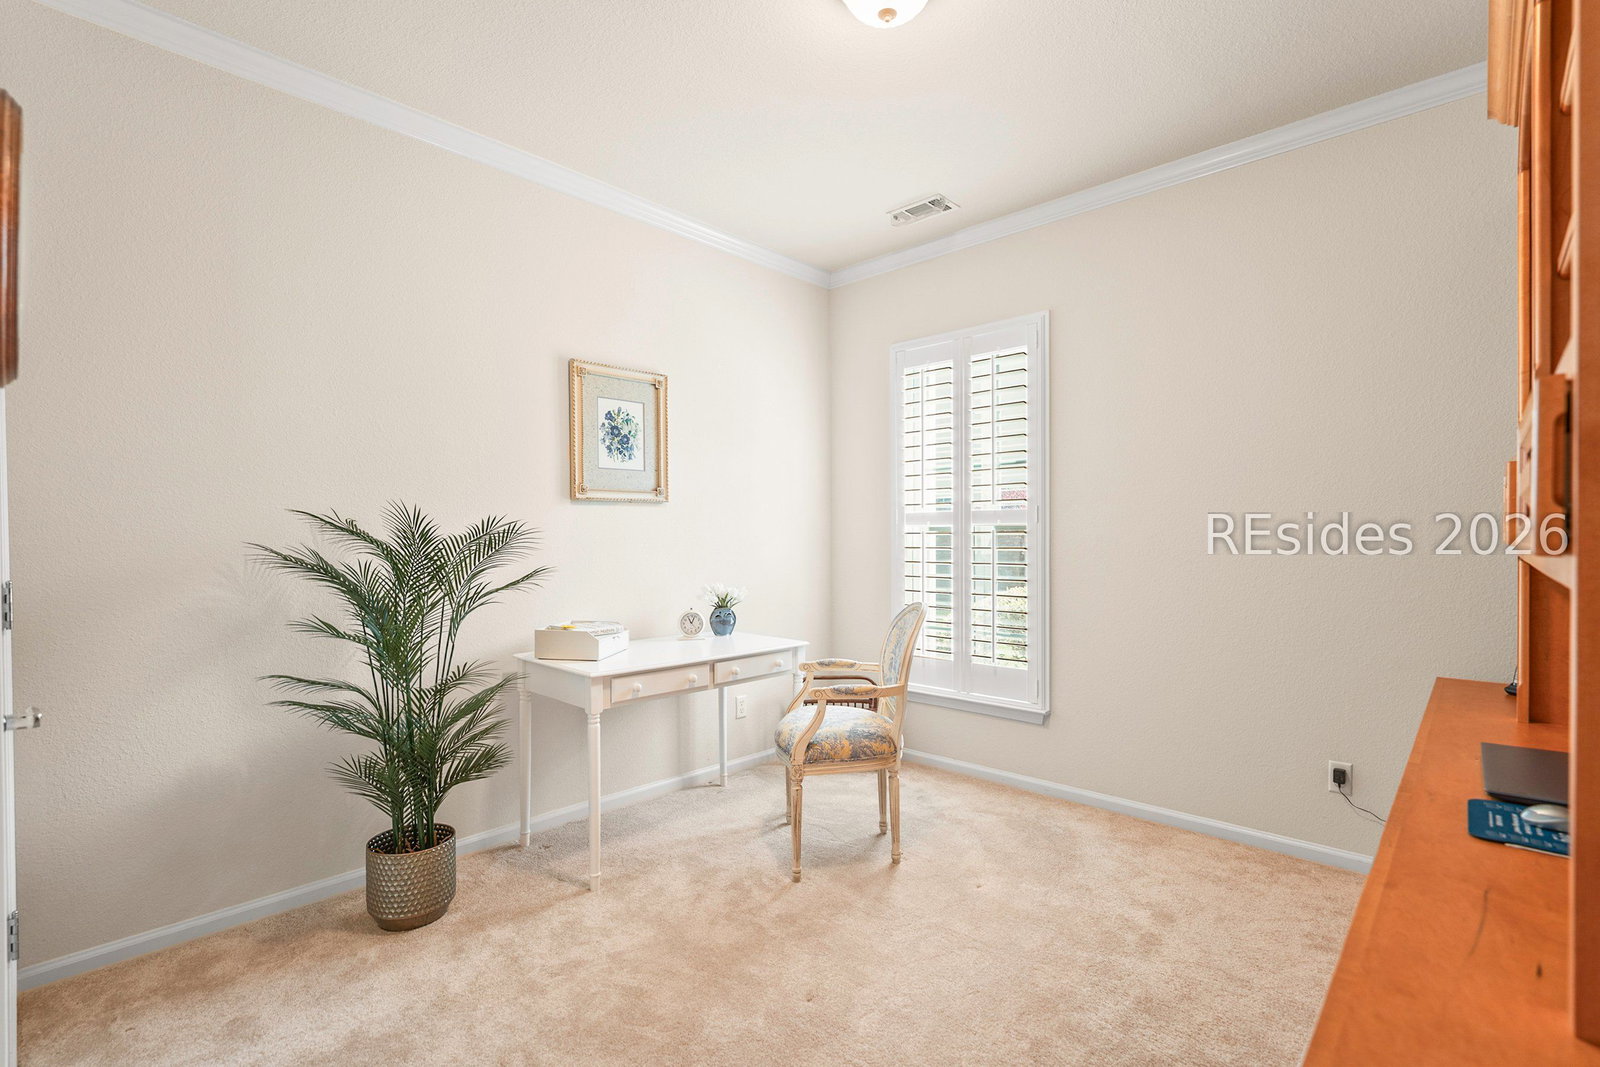


Seller offering $10,000 in concessions With an acceptable offer, we offer one of the following. a $10,000 flooring/design allowance or $10,000 toward buyer closing costs or a mortgage rate buy-down if the buyer finances. Welcome to The Haven, a premier 55+ gated community offering an active and carefree Lowcountry lifestyle. This well-maintained 3 bedroom, 2-bath home with 1,884 square feet features a versatile flex space-perfect for a home office, den, or hobby room. Designed for comfortable living, the home offers a functional layout with plenty of room to relax or entertain. Screened porch, tray ceilings and crown molding are a few of the features that make this home special. Recent updates include a new roof (2025) and a new water heater (2026), providing peace of mind for years to come. The stucco exterior and gutters add to the home's durability and curb appeal. Enjoy resort-style amenities just steps from your door, including a large fitness center, swimming pool (heated & cooled), year-round hot tub, tennis & pickleball courts, bocce, walking trails, dog park, a community garden, and a full calendar of clubs and social activities. Whether you're looking to stay active or simply unwind, The Haven offers the perfect balance of community and privacy. Experience easy living in a vibrant, welcoming neighborhood-this is the lifestyle you've been waiting for.
Listing courtesy of BHHS Bay Street Realty Group (Beaufort).

We do not attempt to independently verify the currency, completeness, accuracy or authenticity of the data contained herein. It may be subject to transcription and transmission errors. Accordingly, the data is provided on an “as is” “as available” basis only and may not reflect all real estate activity in the market. © 2026 REsides, Inc. All rights reserved. Certain information contained herein is derived from information, which is the licensed property of, and copyrighted by, REsides, Inc.

/u.realgeeks.media/bluffton/MF_Headshot.png)