


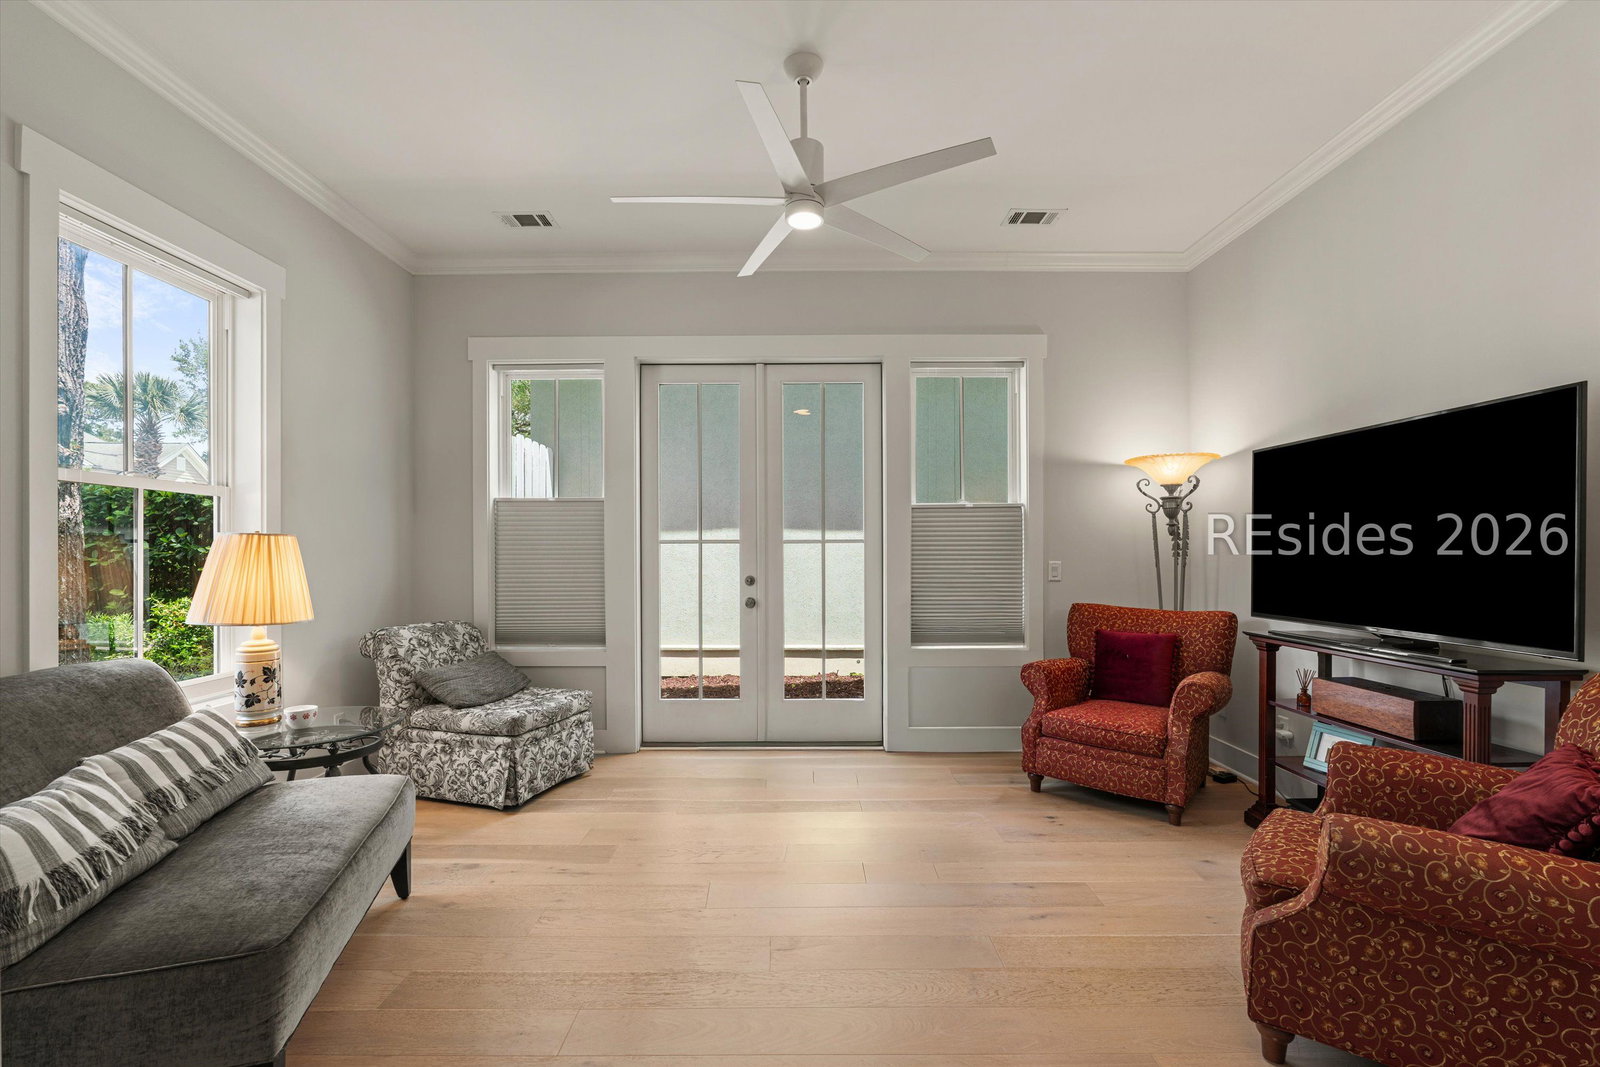


Three years young! One owner! Lovely Windmill Harbour home close to the marina on quiet (cul de sac) Sparwheel Lane. First floor features a chef's kitchen with quartz counters and center island facing family area with an electric fireplace - great for entertaining. Extra wide double sliders walk out to patio and gardens facing private wooded common land with easy walk to the marina for outdoor living. Rear kitchen/pantry/laundry provides ample storage and prep area. The home has a first floor primary with ensuite bath and walk-in closets for one floor living. Plenty of room for guests. The second floor features three bedrooms each with a bathroom and walk in closets as well as bonus room/office with bath and walk in closet. The house also has a full two car garage and walk in attic. Windmill Harbour is located on the Intercoastal Waterway at mile marker 558 and has 24 hour gated security. It is one of the only "locked" deep water marinas on the East Coast of the US maintaining a constant 8 ft depth and can accommodate yachts up to 70' LOA and 19 ft beam. It has fuel, 50 Amp electric and pump out service. It is home to the South Carolina Yacht Club (available with separate membership).
Listing courtesy of Sea Pines Real Estate - Beach Club.

We do not attempt to independently verify the currency, completeness, accuracy or authenticity of the data contained herein. It may be subject to transcription and transmission errors. Accordingly, the data is provided on an “as is” “as available” basis only and may not reflect all real estate activity in the market. © 2026 REsides, Inc. All rights reserved. Certain information contained herein is derived from information, which is the licensed property of, and copyrighted by, REsides, Inc.

/u.realgeeks.media/bluffton/MF_Headshot.png)