


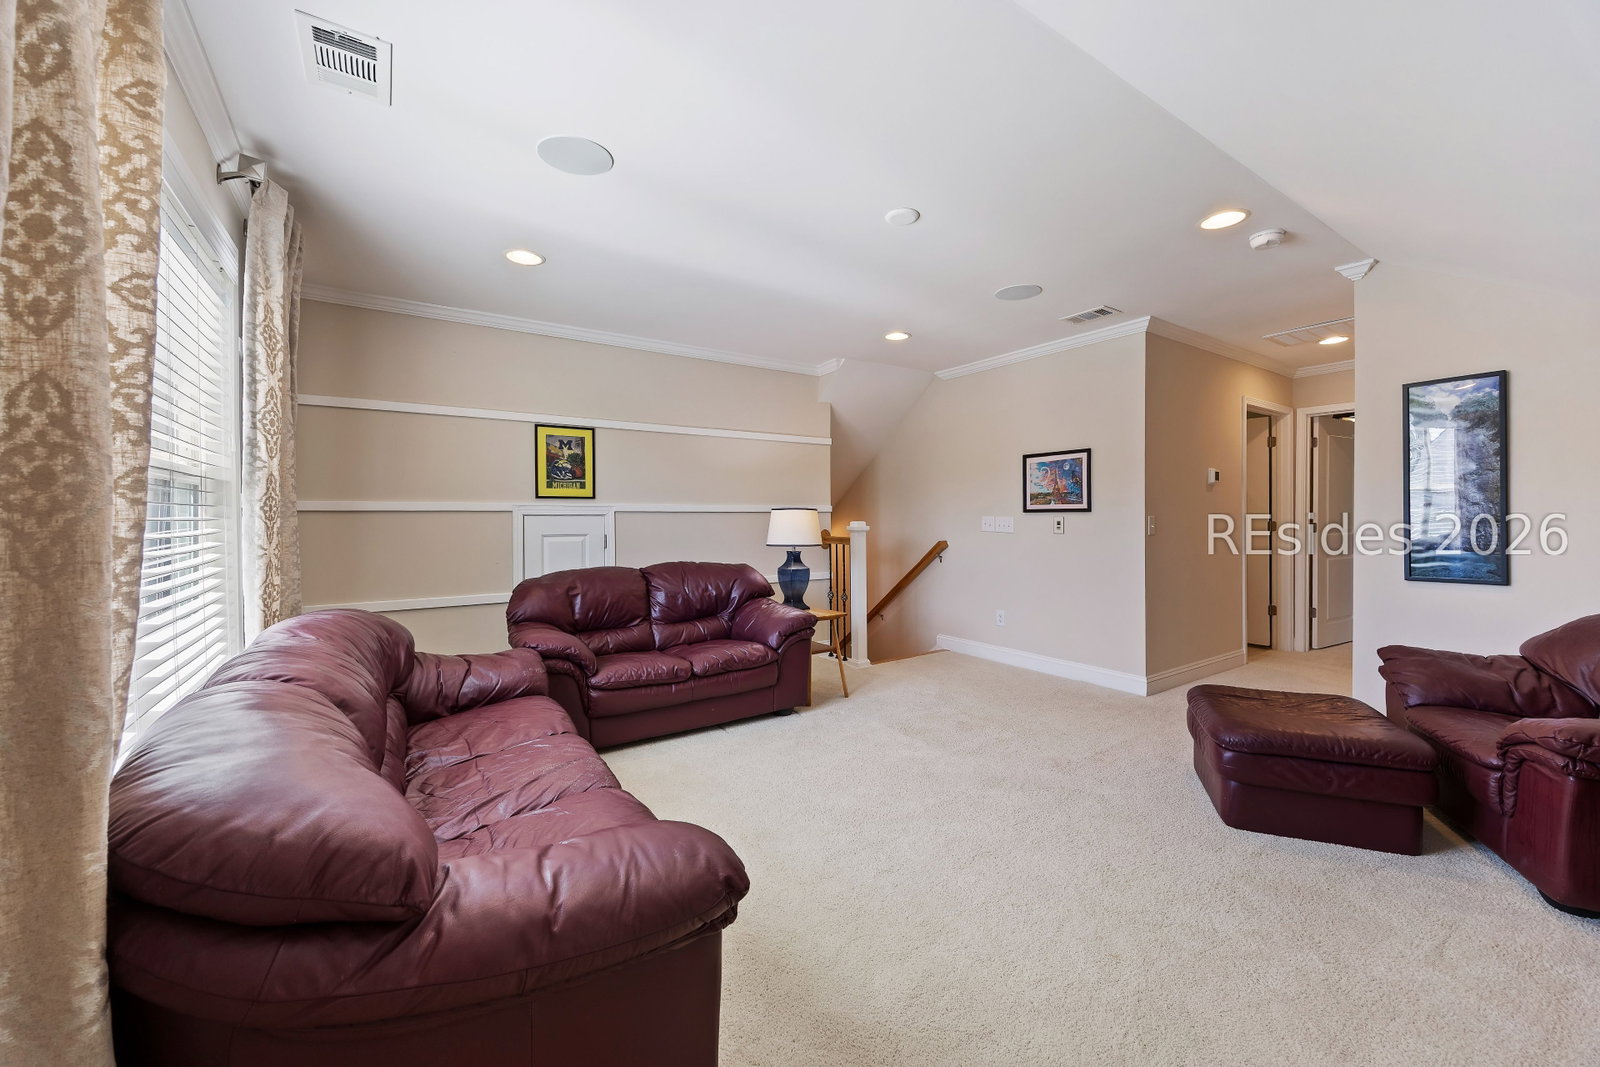


Welcome to this exceptional Tangerly Oak with Loft model featuring over $200,000 in thoughtfully curated upgrades and designer finishes throughout. This move-in-ready home offers the perfect blend of luxury, comfort, and functionality, starting with a gourmet kitchen complete with stainless steel KitchenAid appliances, premium quartz countertops, farmhouse sink, upgraded pantry shelving, and a raised dishwasher for added convenience. The open-concept layout flows effortlessly into the Carolina room with cascading sliding glass doors, creating a seamless indoor-outdoor living experience ideal for both everyday living and entertaining. Enjoy the added space of a recently constructed 200 sq ft three-seasons room featuring designer porcelain flooring and tranquil wooded views that provide privacy and a true retreat setting. The home is rich in detail, showcasing custom designer paint, cottage-style trim, wainscoting, and tasteful shiplap accents throughout the main living areas, primary suite, and half bath. A built-in sound system with speakers in four rooms enhances the overall living experience. The thoughtfully designed floor plan includes three spacious ensuite bedrooms plus a versatile office or flex room, offering flexibility for guests, work-from-home needs, or hobbies. The primary suite features a luxurious "Super Shower" with tile surround and rain head, along with comfort-height toilets in all bathrooms for added ease. Additional highlights include a functional drop zone with built-ins, a well-appointed laundry room with cabinetry, sink, and Whirlpool front-load washer and dryer with storage drawers. Exterior and structural upgrades further elevate the home, including epoxy-coated garage floors, a 4-foot extended driveway, full-house gutters, gas line at the back patio, and a large walk-in attic offering excellent storage or future expansion potential. Energy-efficient features such as a 15 SEER HVAC system and upgraded R-38 attic insulation provide long-term comfort and efficiency. Ideally located near the main entrance and just a short walk to the community clubhouse, this home offers not only exceptional design but also convenience and lifestyle. A rare opportunity to own a highly upgraded, turnkey property in one of Bluffton's most desirable communities.
Listing courtesy of Keller Williams Realty.

We do not attempt to independently verify the currency, completeness, accuracy or authenticity of the data contained herein. It may be subject to transcription and transmission errors. Accordingly, the data is provided on an “as is” “as available” basis only and may not reflect all real estate activity in the market. © 2026 REsides, Inc. All rights reserved. Certain information contained herein is derived from information, which is the licensed property of, and copyrighted by, REsides, Inc.

/u.realgeeks.media/bluffton/MF_Headshot.png)