


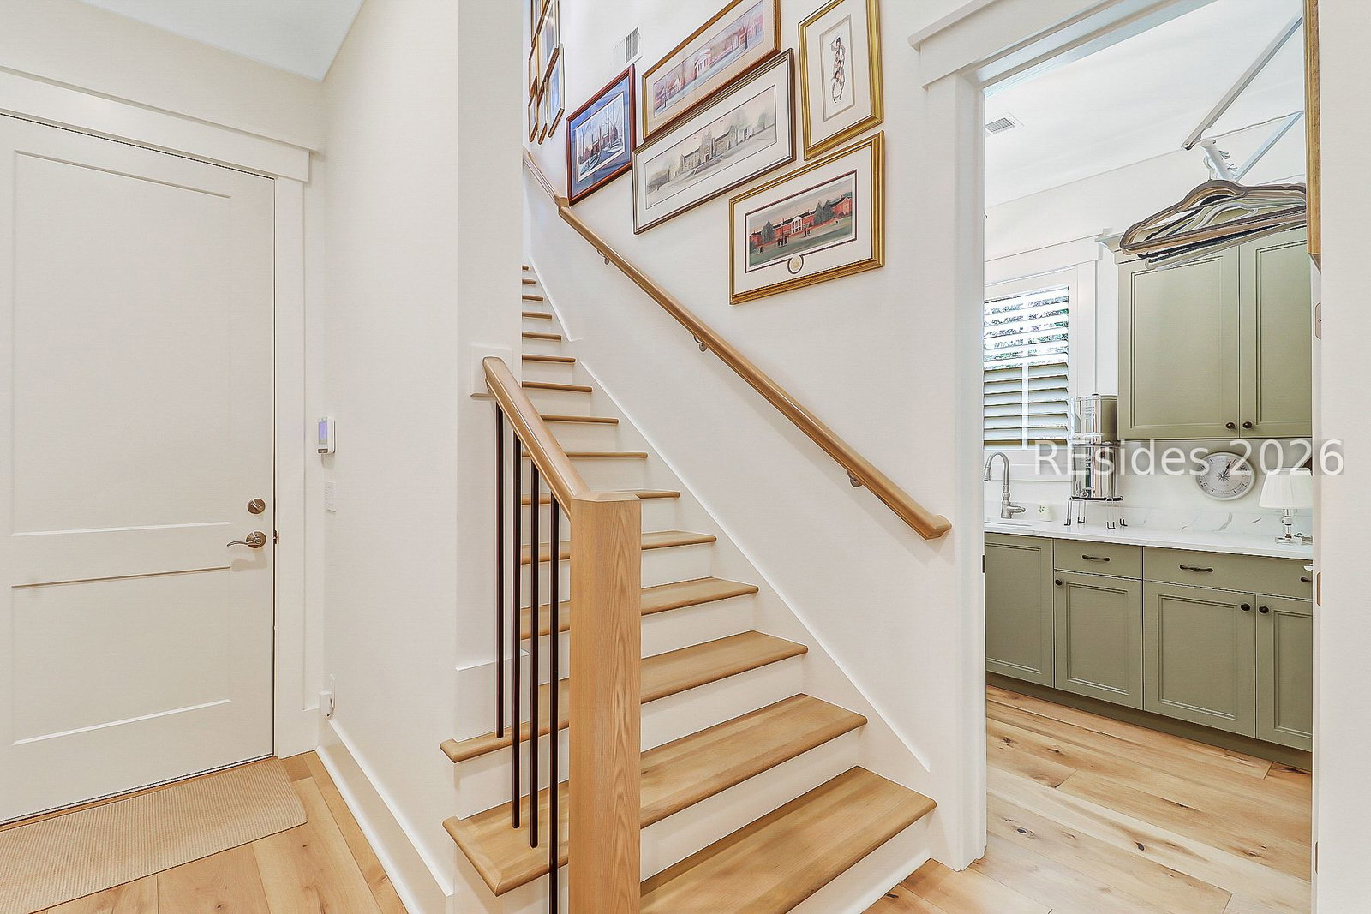


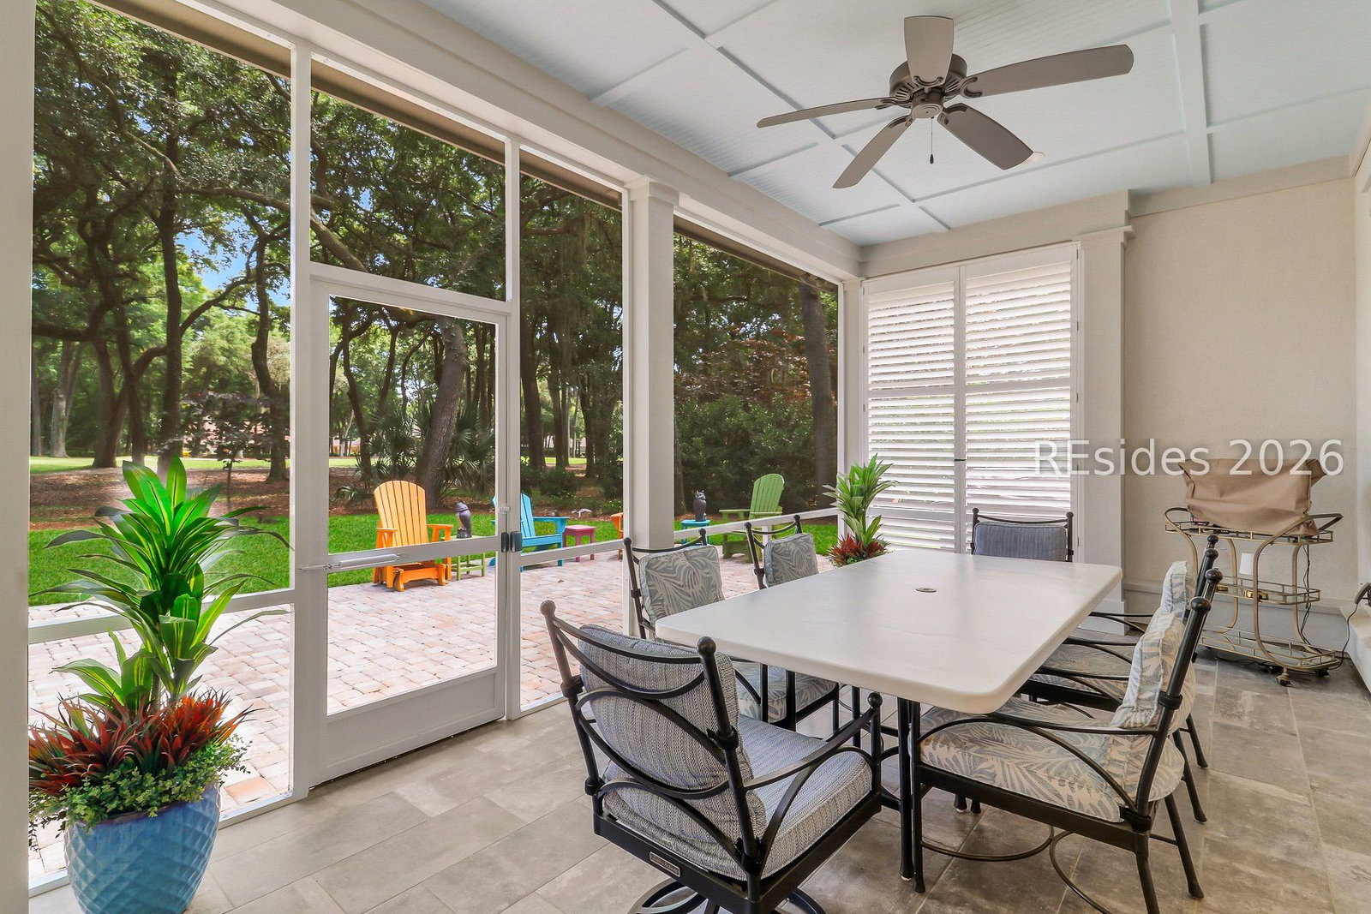
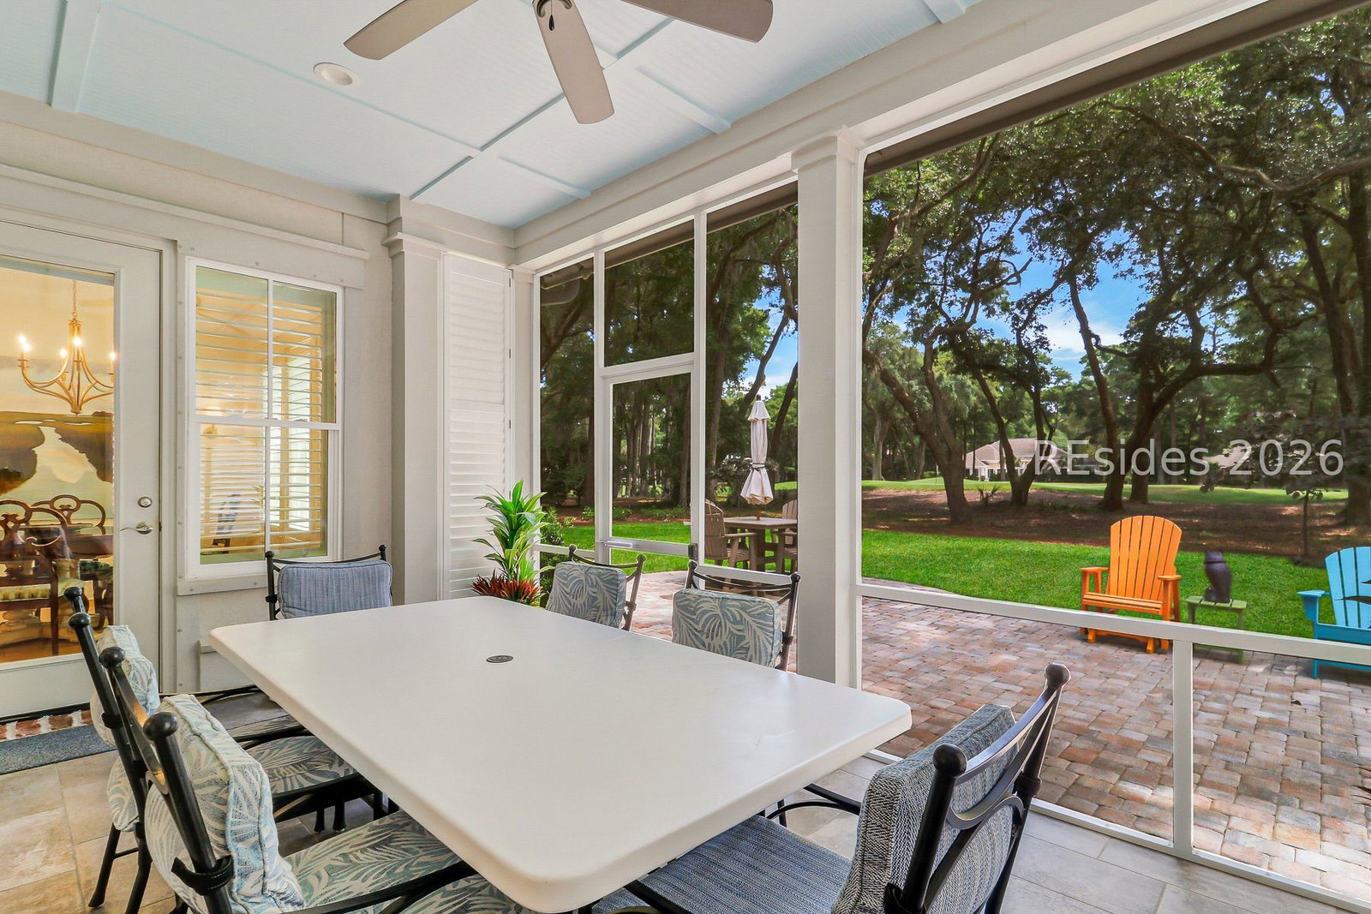


Custom built in 2022 and impeccably maintained, this stunning Indigo Run home offers the perfect blend of luxury, privacy, and thoughtful craftsmanship. Situated on a quiet cul-de-sac street in the desirable Golden Bear section, the property enjoys a beautifully private setting overlooking the 12th green with the cart path located on the opposite side - a rare and peaceful homesite on Hilton Head Island. Designed with exceptional attention to detail, the home features 9.5" French oak hardwood floors, quartz countertops throughout, custom cabinetry, crown molding, a gas fireplace, plantation shutters, spray foam insulation, tankless water heater, whole house generator, Lutron lighting system, and two HVAC systems. The spacious floor plan includes 4 bedrooms with ensuite bathrooms, plus a dedicated office with custom built-ins.The chef's kitchen is equipped with Thermador appliances, two ovens, a gas range, coffee sink, beverage cooler, and high-end finishes throughout. Enjoy indoor/outdoor living with a large screened porch, beautifully manicured landscaping, and a private .44-acre homesite. Additional highlights include oversized garage with golf cart bay and epoxy floors, utility sink, attic storage with pull down stairs, mounted TVs conveying with sale, irrigation system, and more. Conveniently located near shopping, dining, golf, and Hilton Head beaches, this move-in ready home offers luxury Lowcountry living at its finest.
Listing courtesy of Daniel Ravenel Sotheby's International Realty.

We do not attempt to independently verify the currency, completeness, accuracy or authenticity of the data contained herein. It may be subject to transcription and transmission errors. Accordingly, the data is provided on an “as is” “as available” basis only and may not reflect all real estate activity in the market. © 2026 REsides, Inc. All rights reserved. Certain information contained herein is derived from information, which is the licensed property of, and copyrighted by, REsides, Inc.

/u.realgeeks.media/bluffton/MF_Headshot.png)