


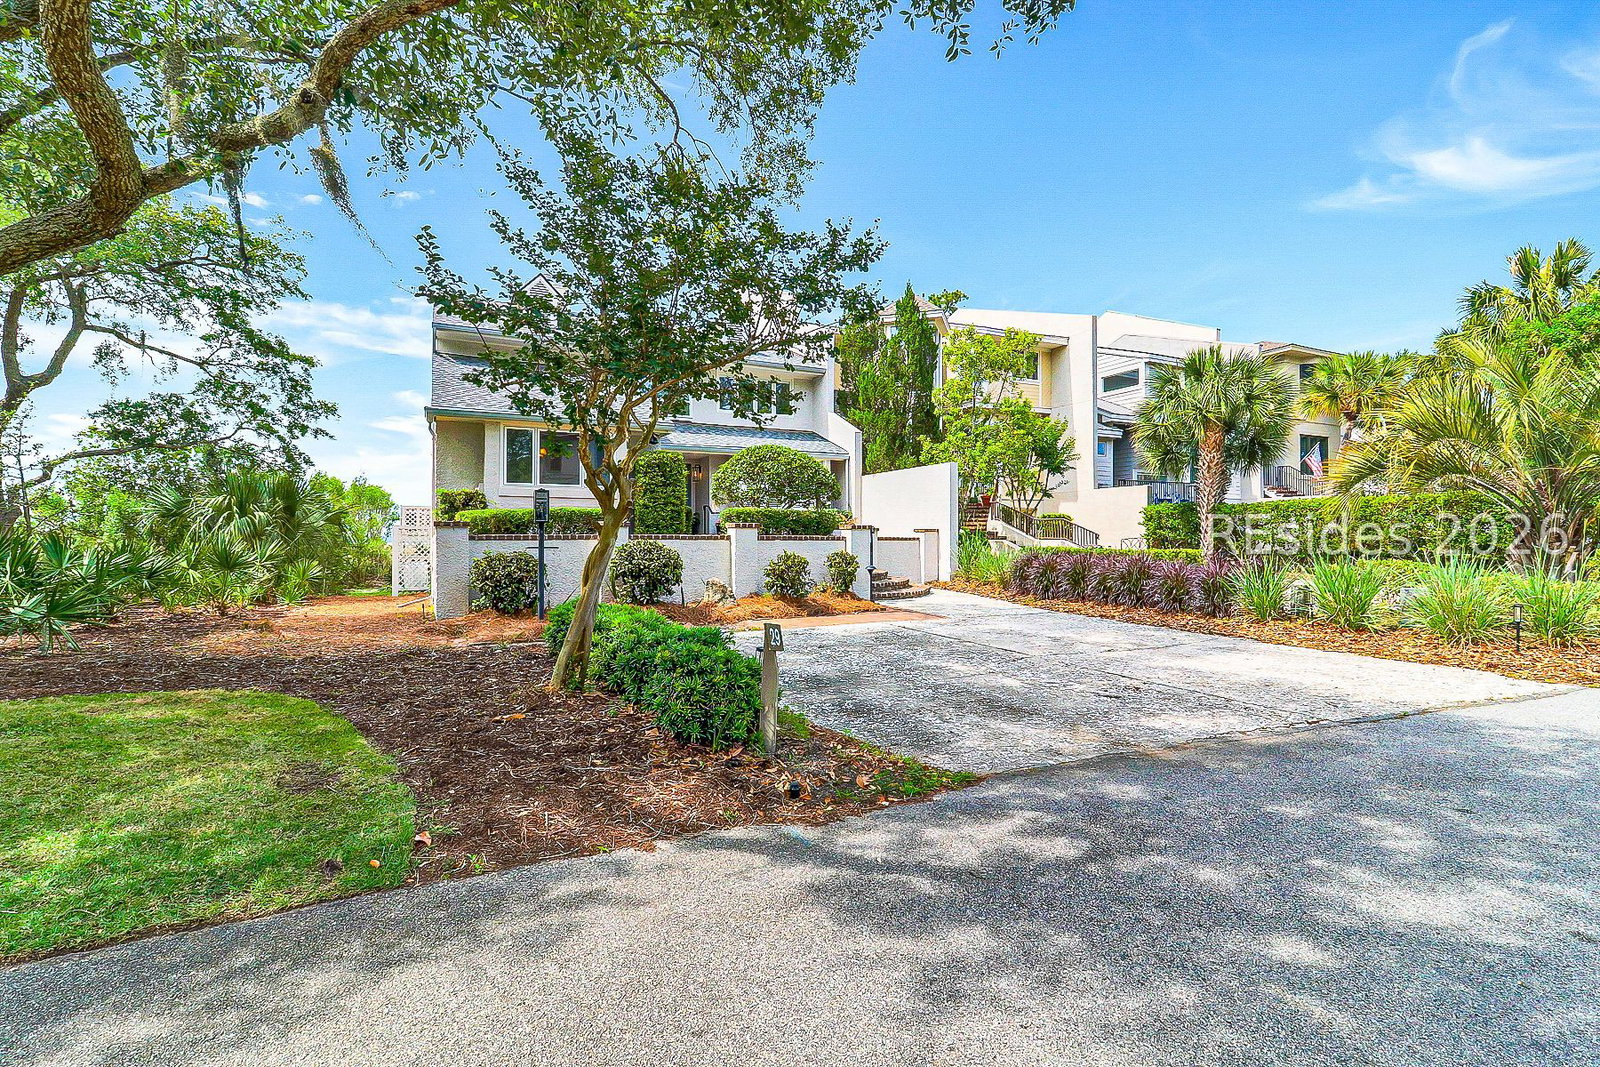


Nestled within the premier waterfront community of Oyster Landing Club in the renowned Sea Pines Resort, this 3BR/2.5BA townhome offers breathtaking marsh to water views, wonderful natural light, and the ideal lock-and-leave lifestyle. The great room is the heart of the home, offering stunning water views, wonderful natural light, gas fireplace, LVP flooring, and direct access to the expansive outdoor deck. The seamless flow between the living, dining, and kitchen areas creates the perfect setting for entertaining family and friends. The kitchen is extremely spacious with soft closet cabinetry, granite countertops, eat-in bar, and top of the line appliances. Enjoy the first floor owner suite with brand new luxurious spa-like bath. The impressive outdoor deck with retractable awning provides the perfect place to relax and enjoy the cool marsh breezes, serene water views, and abundant wildlife. Whether you are seeking a primary residence or second home retreat, Oyster Landing Club offers privacy, tranquility, a community pool and tennis, and the added benefit of no short-term rentals. Furnishings available for purchase, this exceptional property is ready to enjoy immediately.
Listing courtesy of Charter One Realty.

We do not attempt to independently verify the currency, completeness, accuracy or authenticity of the data contained herein. It may be subject to transcription and transmission errors. Accordingly, the data is provided on an “as is” “as available” basis only and may not reflect all real estate activity in the market. © 2026 REsides, Inc. All rights reserved. Certain information contained herein is derived from information, which is the licensed property of, and copyrighted by, REsides, Inc.

/u.realgeeks.media/bluffton/MF_Headshot.png)