


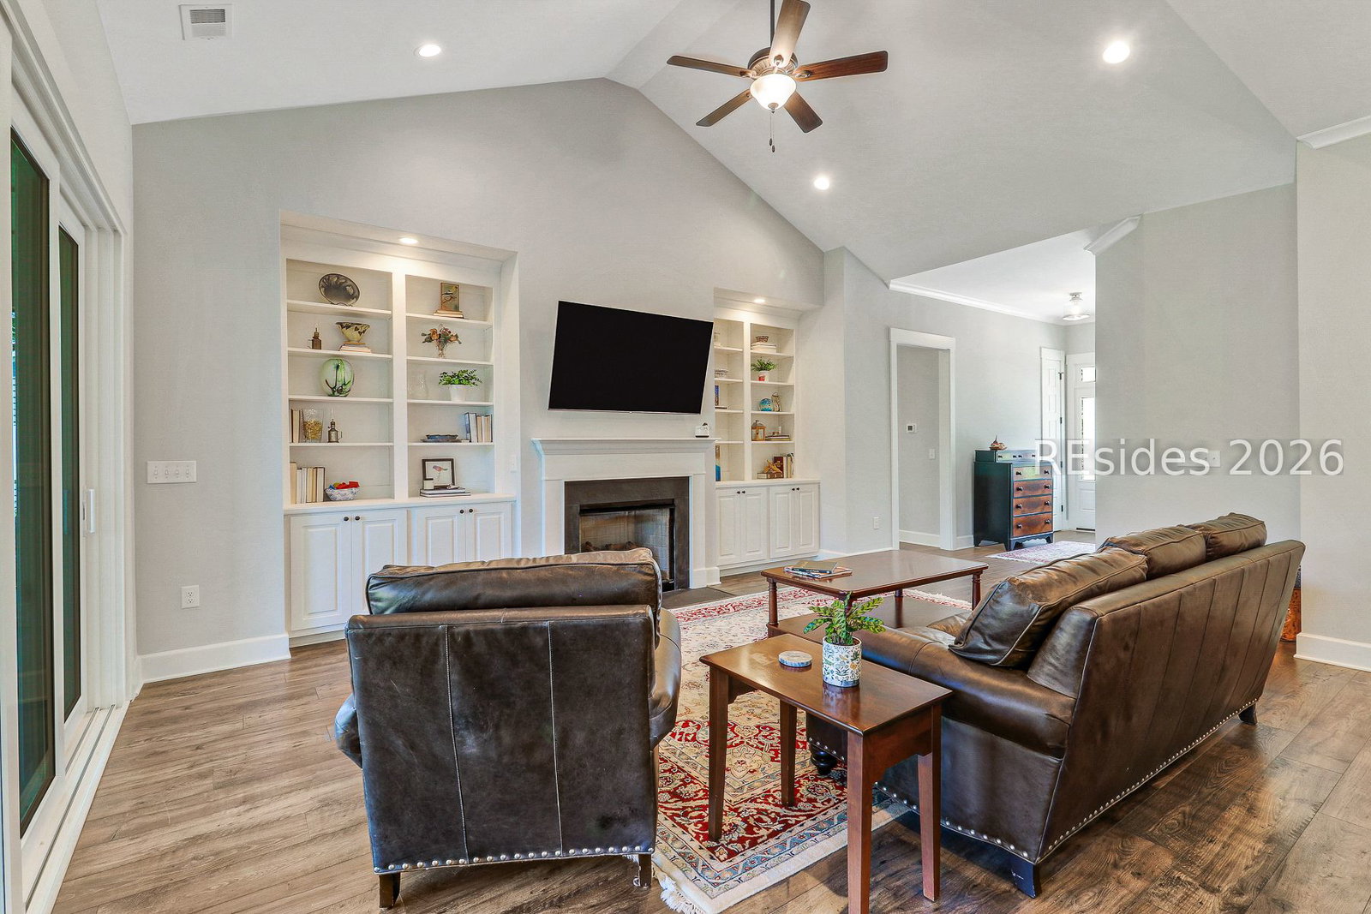


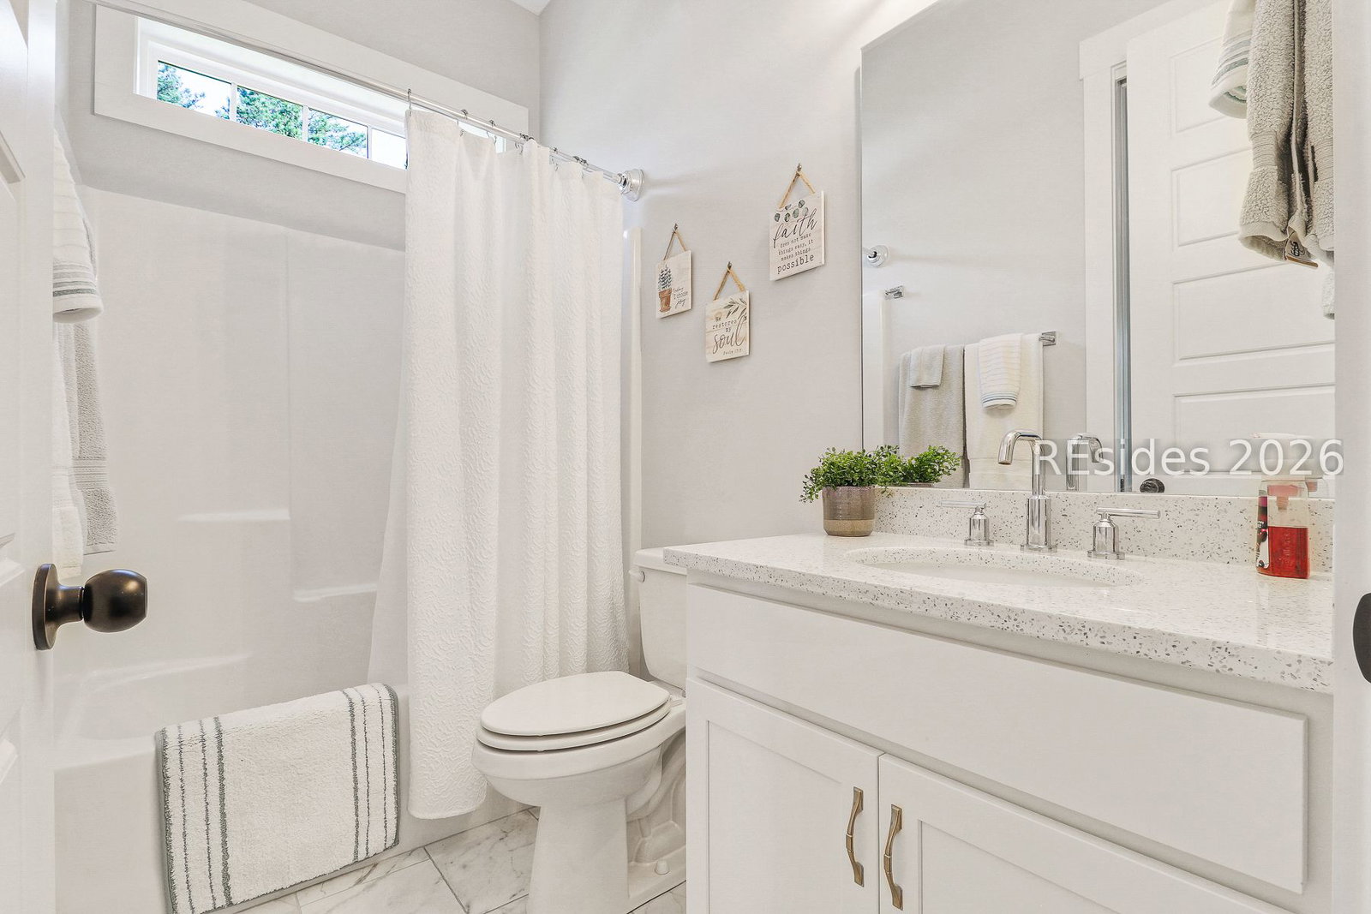


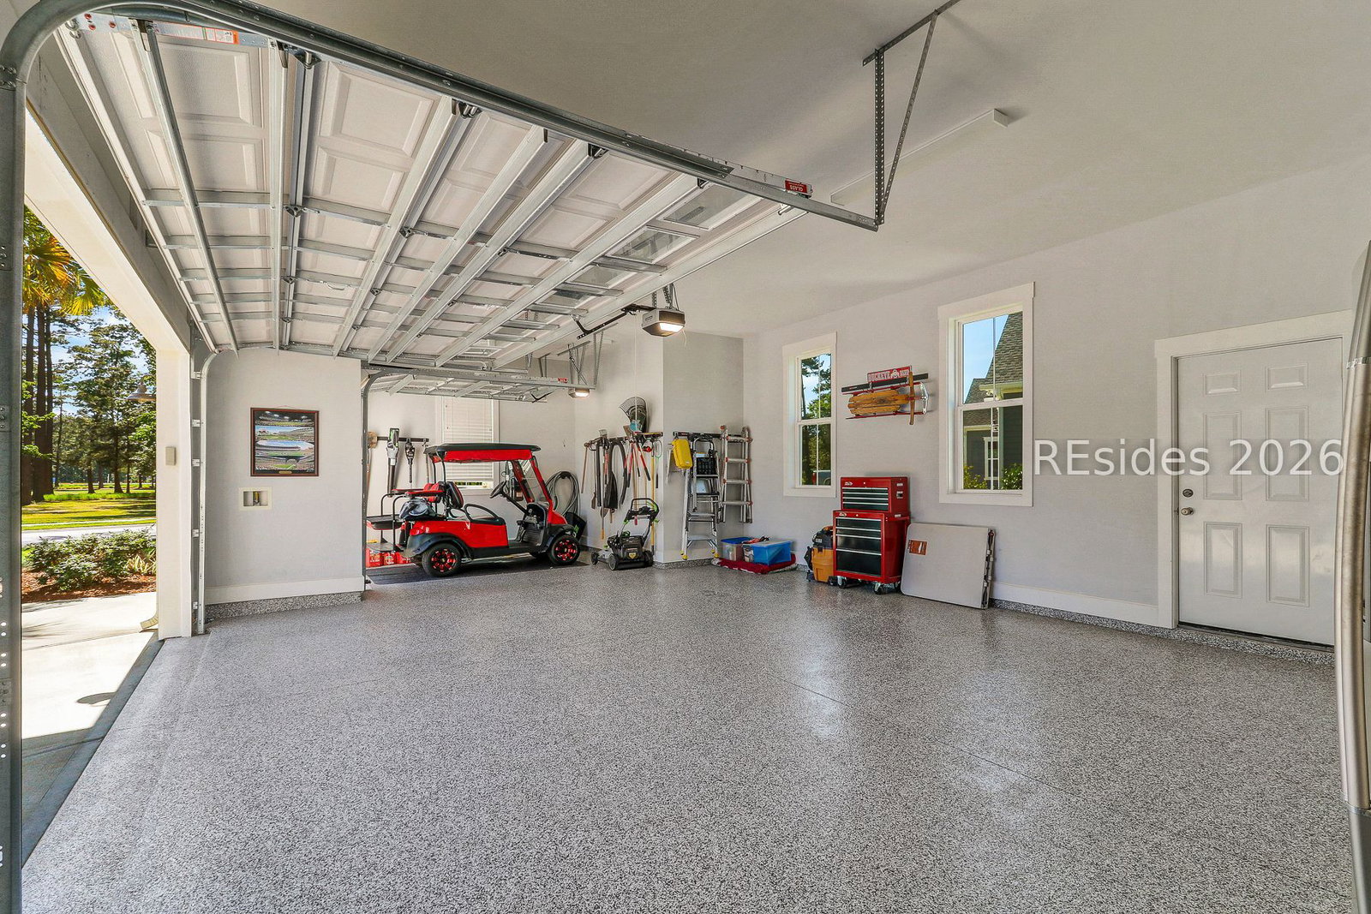


Riverton Pointe is a community where natural beauty meets traditional architecture, with thoughtful details, for a picturesque South Carolina lifestyle. This resort-style staff-gated community is perfectly located just 14 miles from Hilton Head beaches, 26 miles from Savannah, GA, and 95 miles from Charleston. Amenities galore, 18 Hole Nicklaus Design (optional) golf membership, all racket sports, beautiful clubhouse & fitness center, pool, and tons of social events. With stunning views of the surrounding woods and community lakes, Riverton Pointe in Hardeeville is a premier destination for luxury living with spectacular amenities for active lifestyles. With extensive amenities, Riverton Pointe has something for everyone. Enter this luxury custom Home by Logan Builders, not your typical home for this community, offering thousands in upgrades for the discerning buyers not looking for the run-of-the-mill home. The amazing view hits you as you enter the home, which has been upgraded significantly since ownership, with both functional & aesthetic upgrades that are nothing short of claiming that wow factor. Curb appeal with completely upgraded landscaping all around the home. fully fenced backyard, gutters with gutter guards, expanded service yard with access to the garage, curb mailbox, beautiful finish on the enclosed rear porch, & full termite protection package all make this home special. Inside: all custom blinds throughout, custom closet systems, no carpeting, luxury master bath with upgraded fixtures, including comfort-height toilets in all bathrooms. Beautiful, light-filled, open spaces with a gas fireplace; a gourmet kitchen with a large center island; great flex space as you enter the home; thoughtful placement of 3 bedrooms on the 1st floor; and a fourth huge guest suite upstairs with a gathering area, bed space & full bath. Extensive climate-controlled oversized storage finishes the upper floors. Love your cars? They will be pampered in the spotless garage & golf cart space with upgraded epoxy flooring. This is a model home feel that you will fall in love with & one of the very few 4-bedroom homes on the market in Riverton.
Listing courtesy of Realty One Group - Lowcountry.

We do not attempt to independently verify the currency, completeness, accuracy or authenticity of the data contained herein. It may be subject to transcription and transmission errors. Accordingly, the data is provided on an “as is” “as available” basis only and may not reflect all real estate activity in the market. © 2026 REsides, Inc. All rights reserved. Certain information contained herein is derived from information, which is the licensed property of, and copyrighted by, REsides, Inc.

/u.realgeeks.media/bluffton/MF_Headshot.png)