


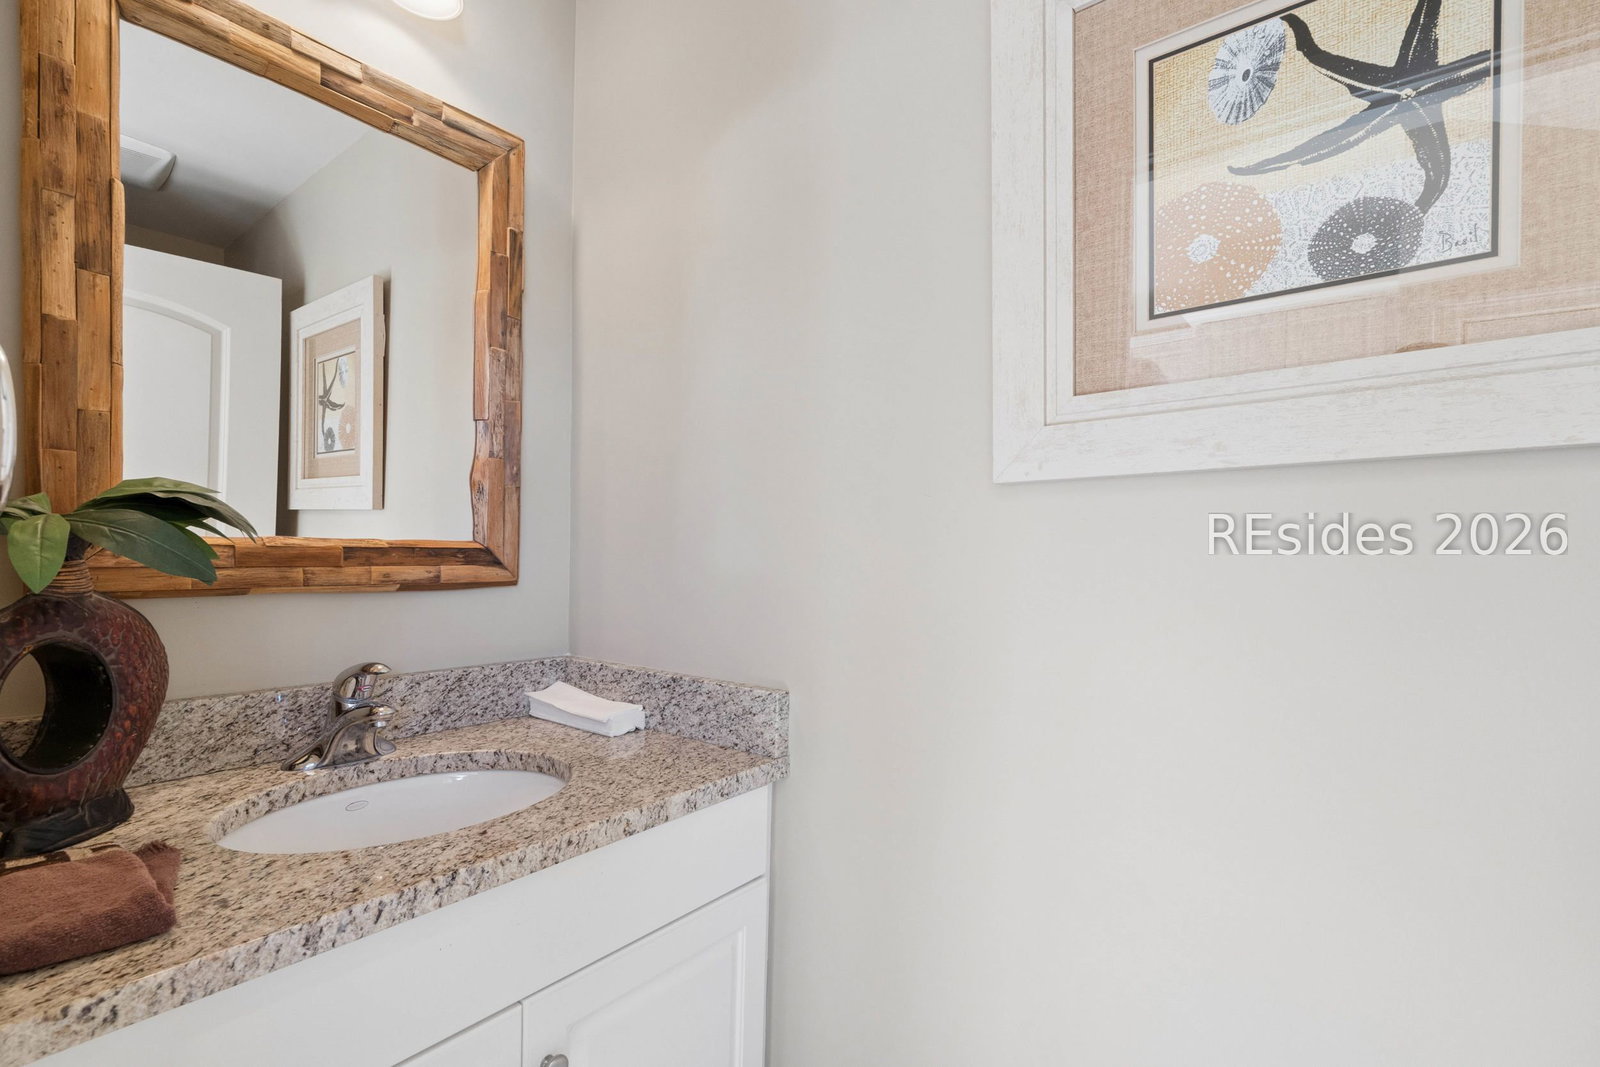


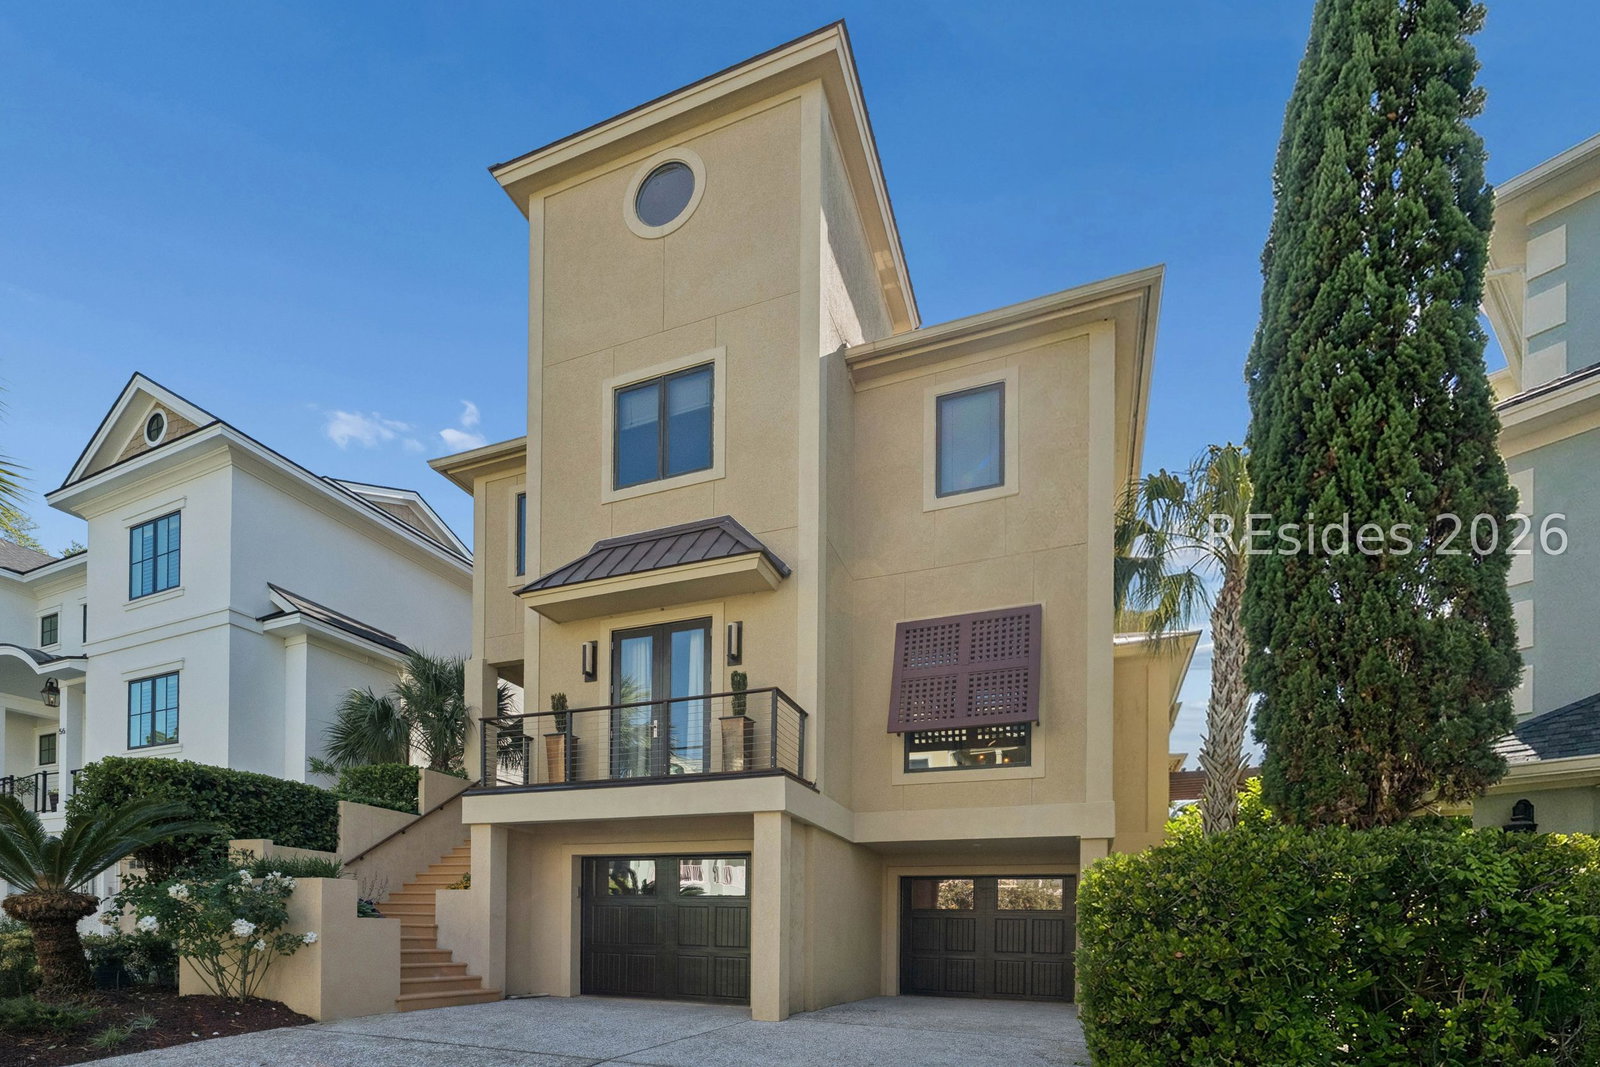


Absolutely stunning contemporary waterfront home located in the gated Bermuda Pointe community, offering luxury coastal living with breathtaking direct water views. Completely rebuilt in 2011, this exceptional residence features 3 bedrooms, 5 bathrooms, and a spacious 3-car garage. Thoughtfully designed with high-end finishes throughout, the home showcases solid wood 8-foot doors, three fireplaces, and sophisticated architectural details that elevate every space. Designed for both entertaining and everyday living, the home features a true chef's kitchen with premium appliances and finishes, a spacious butler's pantry, and expansive living areas filled with natural light. The luxurious primary suite offers a private sitting area with fireplace, access to an all-glass sunroom overlooking the water, separate his-and-hers baths, oversized walk-in closets, and an impressive 6' x 7' steam shower creating a true spa-like retreat. Additional highlights include a dedicated office, private four-stop elevator, and seamless indoor-outdoor living spaces throughout. The rooftop entertainment area is truly exceptional, featuring a full outdoor kitchen, built-in grill and bar area, full bath off fourth floor deck, covered wood-burning fireplace, and TV lounge space - all perfectly positioned for unforgettable sunsets and star-filled evenings. Complete with a private pool and access to a community dock, this extraordinary waterfront property offers a rare opportunity to enjoy upscale Lowcountry waterfront living in a private gated setting on Hilton Head Island.
Listing courtesy of Charter One Realty.

We do not attempt to independently verify the currency, completeness, accuracy or authenticity of the data contained herein. It may be subject to transcription and transmission errors. Accordingly, the data is provided on an “as is” “as available” basis only and may not reflect all real estate activity in the market. © 2026 REsides, Inc. All rights reserved. Certain information contained herein is derived from information, which is the licensed property of, and copyrighted by, REsides, Inc.

/u.realgeeks.media/bluffton/MF_Headshot.png)