


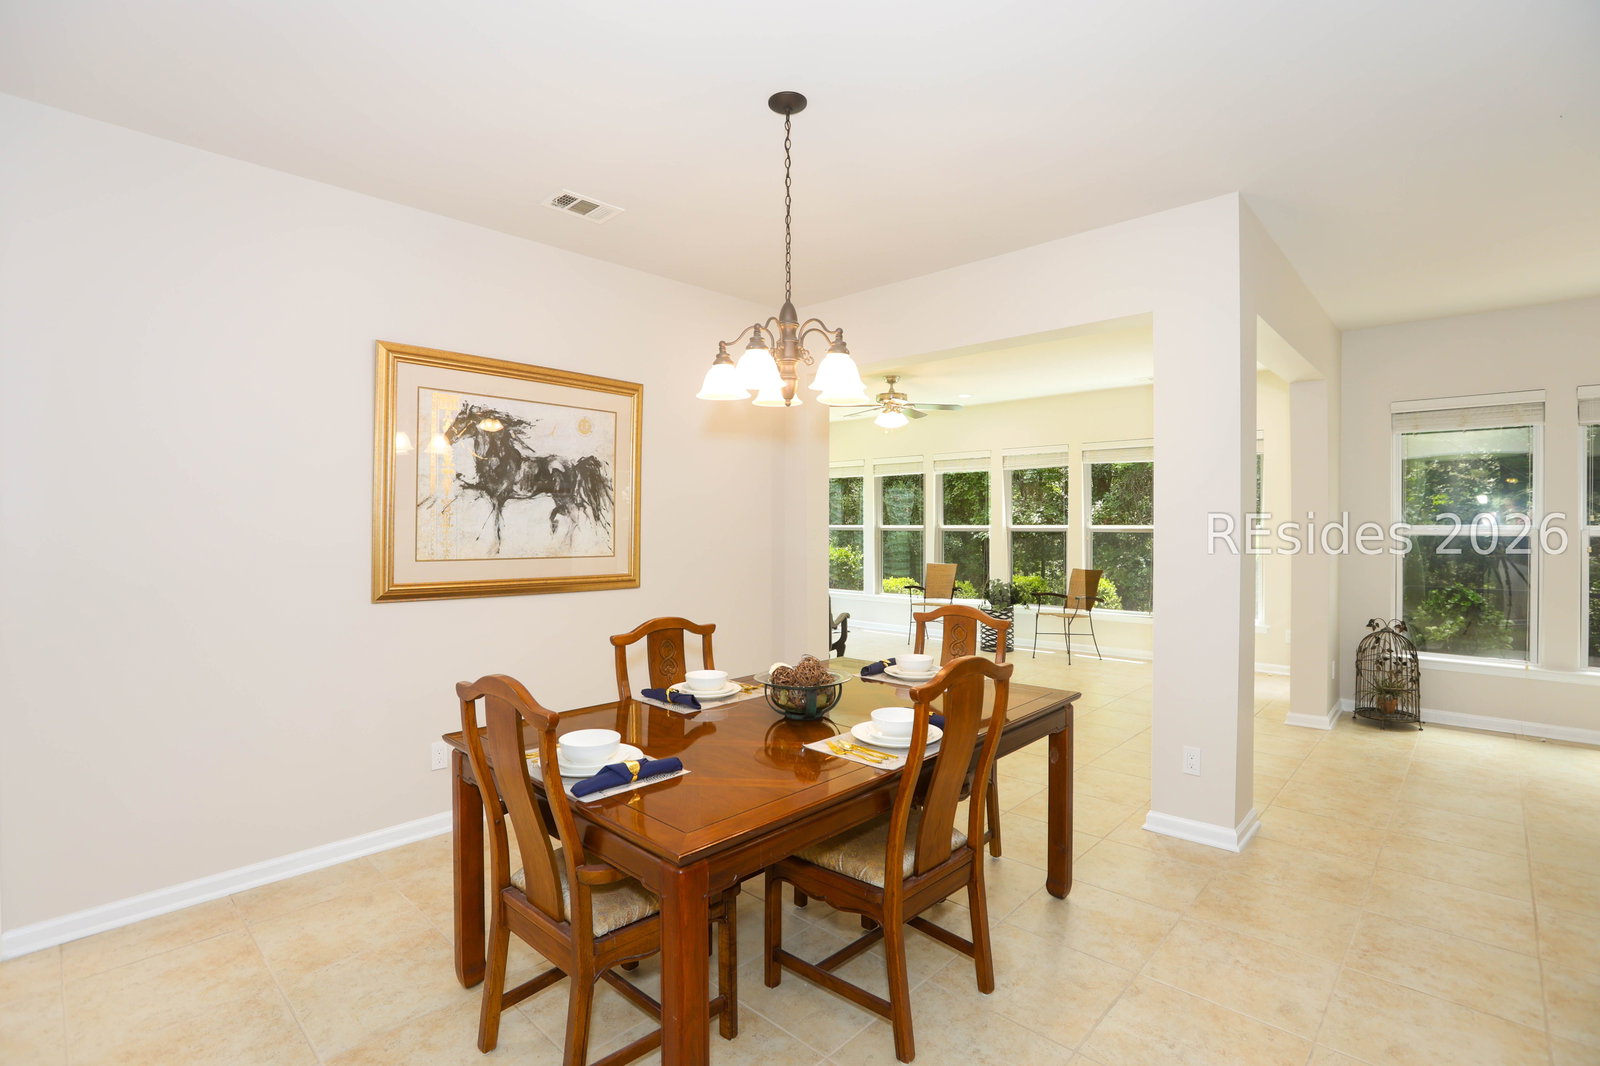


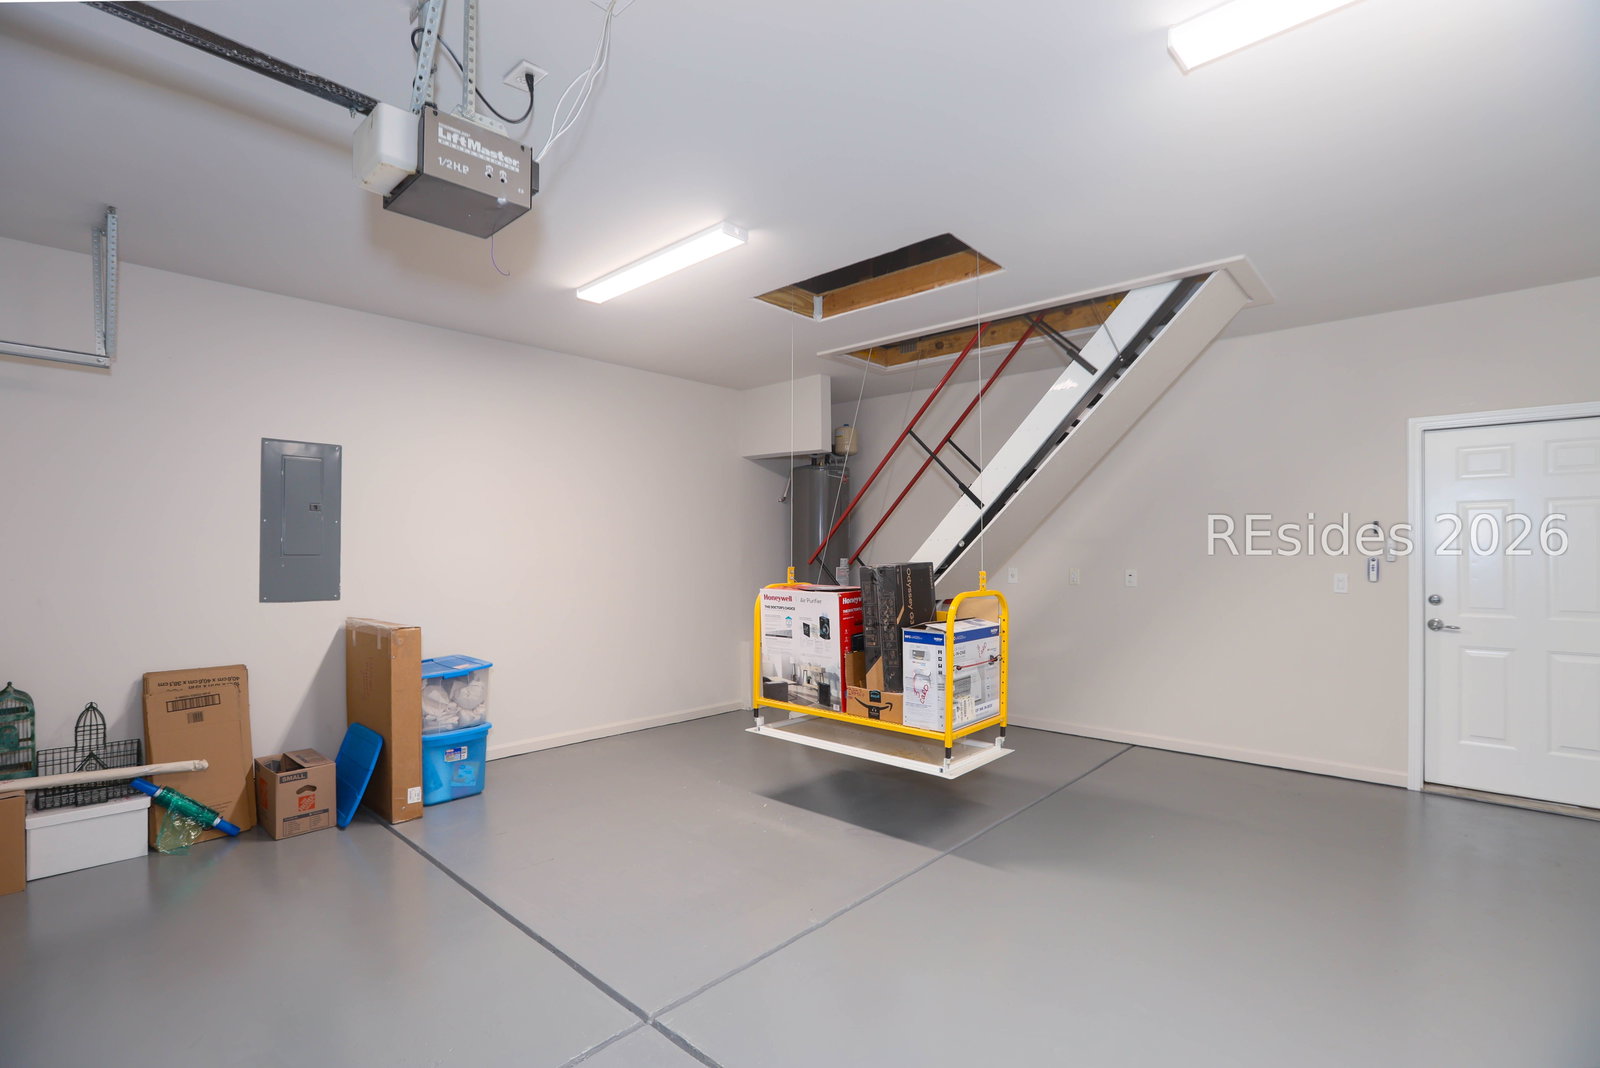


Welcome to your dream home in Sun City Hilton Head! This beautifully updated Cumberland Hall model seamlessly blends modern upgrades with the ultimate active adult lifestyle.Stunning Living Spaces--Freshly Painted Interior: Walls, doors, and crown moldings feature a crisp, neutral color palette. Expansive Open Floor Plan: Seamless flow creates a bright, airy environment for daily living and entertaining.Cozy Great Room features a warm gas fireplace visible from the Carolina Room, living, and dining areas. Versatile Carolina Room is the perfect sunny space for reading, exercising, or pursuing your favorite hobbies. Private Home Office offers a dedicated den space enclosed by elegant French doors which adds a 3rd guest room when needed. The Gourmet Kitchen has been upgraded including freshly painted bright white cabinetry, a double-door pantry, and brand-new brushed nickel hardware. Three En-Suite Bedrooms ensuring maximum privacy for family or guests. A conveniently located half-bath serves your daytime visitors. Deluxe Laundry Room offers extensive extra storage and a highly practical built-in utility sink. Premier Outdoor Living includes the welcoming Covered Front Porch--an inviting space to relax, read, and chat with passing neighbors and the 2025 Birdcage Lanai which protects a massive paver patio outfitted with brand-new ceiling fans for year-round comfort. Step outside to the outdoor paver patio which provides the perfect setup for grilling and hosting barbecues. Serene, peaceful wooded views can be enjoyed from the kitchen, dining, Owner's bedroom, Carolina and Great Rooms. All electrical switches have been upgraded to sleek, flat rocker, dimmable switches for a modern aesthetic and improved physical accessibility. The Extended Garage features an immaculate, newly sealed epoxy floor and abundant built-in storage. Electric Attic Stairs: Premium metal motorized stairs eliminate the struggle and danger of heavy, spring-loaded manual ladders. Majic Attic Lift System: A motorized cargo lift safely transports up to 150 pounds of storage boxes straight to the attic, saving your back from heavy lifting. Come to see 349 Rivergrass Lane and plan to make it yours so you can begin to live the active adult lifestyle Sun City Hilton Head offers.
Listing courtesy of Keller Williams Realty.

We do not attempt to independently verify the currency, completeness, accuracy or authenticity of the data contained herein. It may be subject to transcription and transmission errors. Accordingly, the data is provided on an “as is” “as available” basis only and may not reflect all real estate activity in the market. © 2026 REsides, Inc. All rights reserved. Certain information contained herein is derived from information, which is the licensed property of, and copyrighted by, REsides, Inc.

/u.realgeeks.media/bluffton/MF_Headshot.png)