


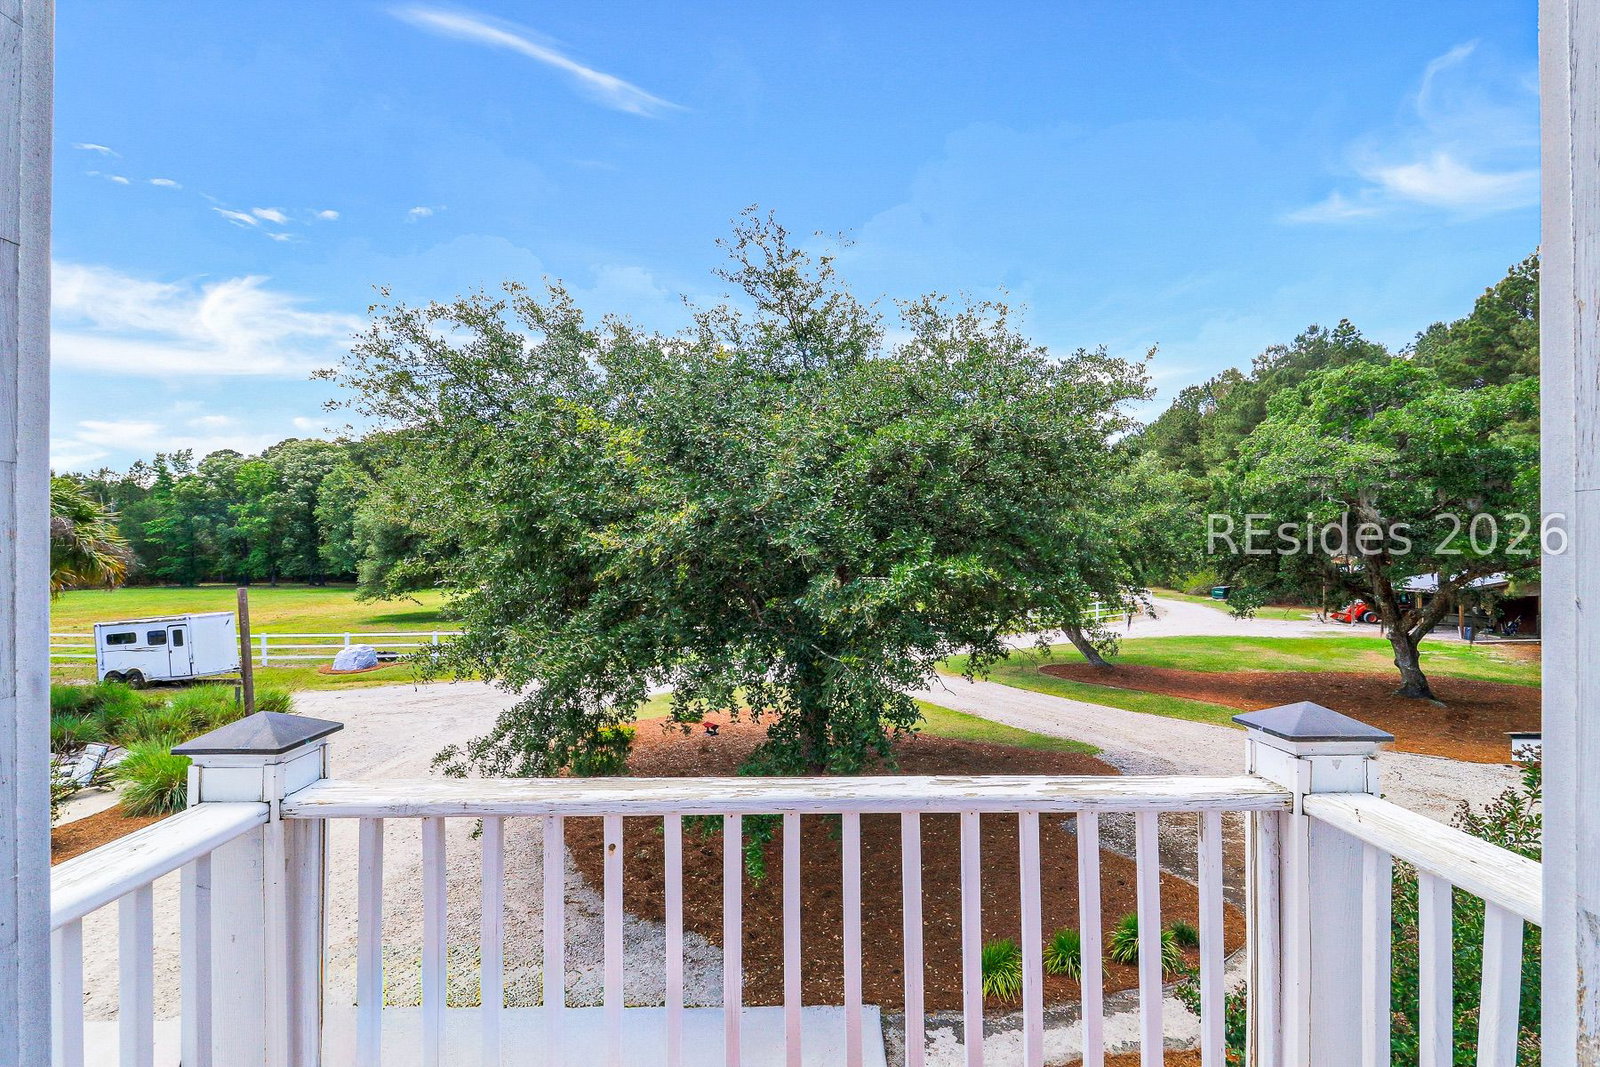


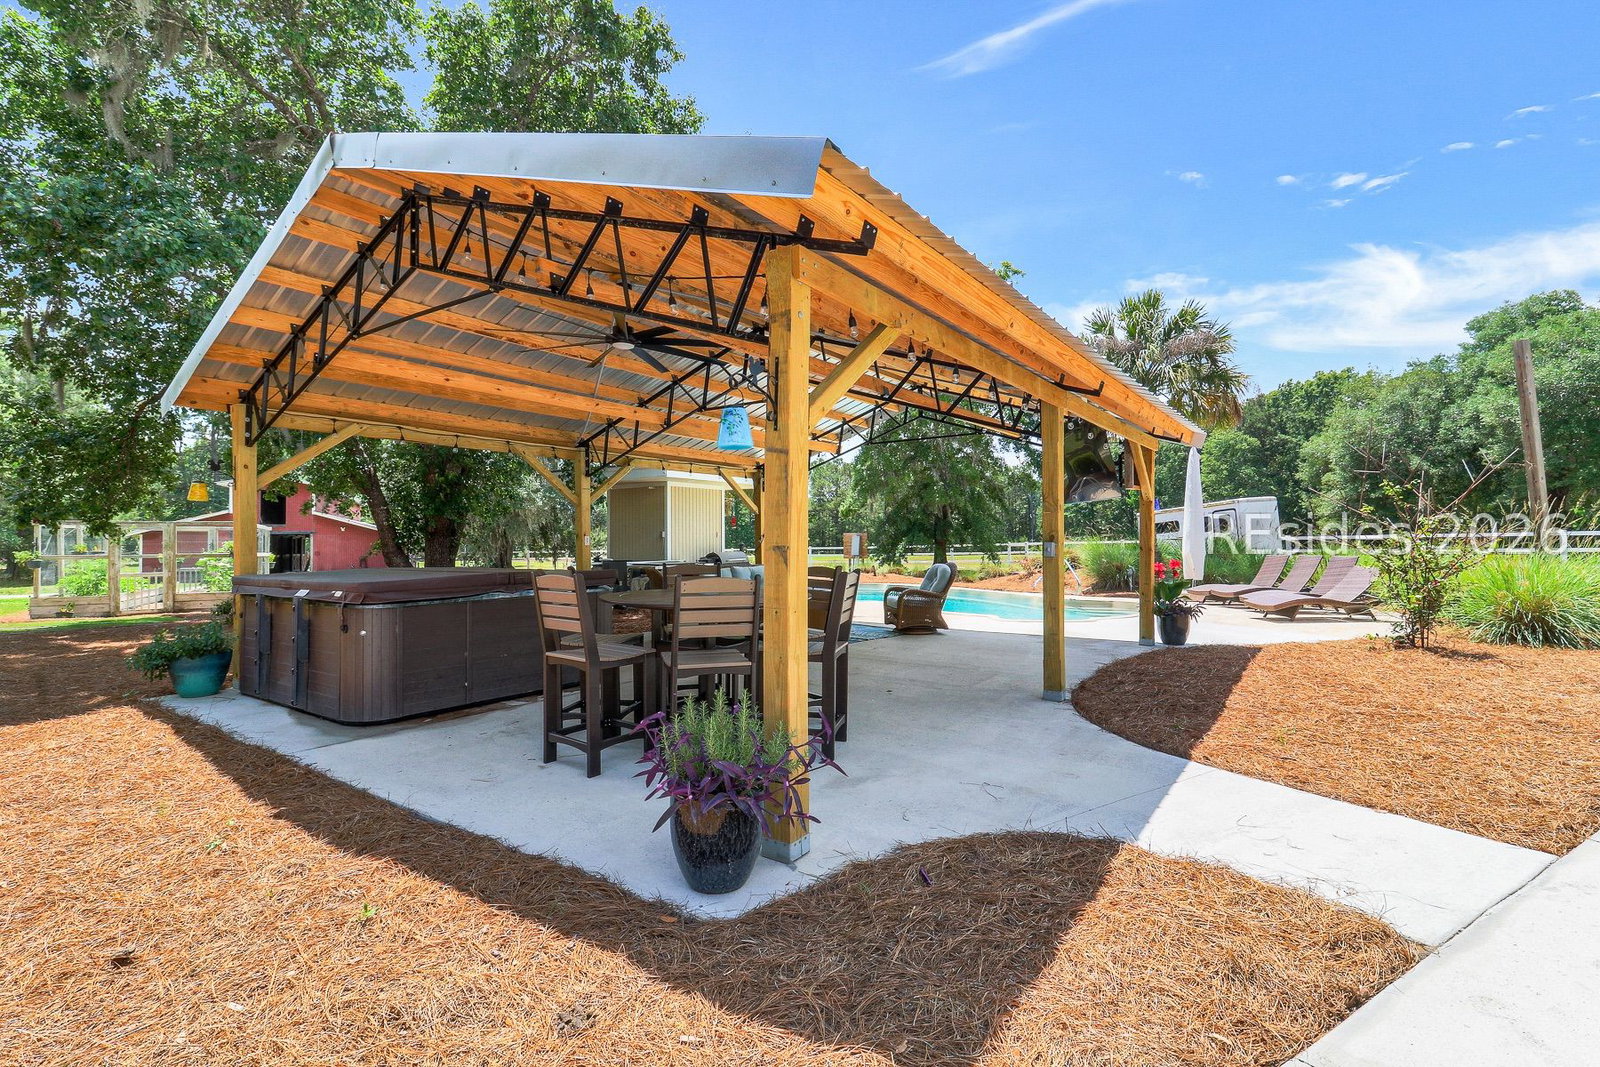


Are you Tired POAs... of the Crowds...The Hustle Bustle? This Rare and Beautiful 20 Acre Horse Farm; 7724 Bees Creek Road, is an exceptional 20-acre horse property designed for both relaxation and recreation. Beyond the gated front entrance, this expansive estate features a large fenced pasture and an impressive 2,880-square-foot barn complete with 7 stalls/Wash Rack/12x24 Tack Room, Large Tractor Shed, making it ideal for equestrian enthusiasts or hobby farmers alike. Inside, the beautifully designed home offers 5 bedrooms, 2 and a half bathrooms, and a highly desirable first-floor primary suite for added comfort and convenience. The inviting living spaces are highlighted by a cozy fireplace, creating the perfect atmosphere for relaxing evenings at home.Outdoors, enjoy your own private retreat with a serene stocked fish pond tucked away at the back of the property. Entertain effortlessly with the newly added pool area featuring a dedicated bathroom, covered sitting and grilling space, and a cozy fire pit perfect for gathering with family and friends year-round. Also, Full Length of Home Covered Back Porch with serene views of Old Growth Oak trees and Fire Pit area! This one-of-a-kind Gated property offers privacy, functionality, and endless opportunities to enjoy the ultimate outdoor lifestyle. Very close to Ridgeland and only 4 Miles to I-95 Corridor/Exit 28. 30 Minutes to Bluffton/ 40 Minutes to Hilton Head, Savannah/Within 3-4 Miles from 3 State Boat Landings!
Listing courtesy of Daniel Ravenel Sotheby's International Realty.

We do not attempt to independently verify the currency, completeness, accuracy or authenticity of the data contained herein. It may be subject to transcription and transmission errors. Accordingly, the data is provided on an “as is” “as available” basis only and may not reflect all real estate activity in the market. © 2026 REsides, Inc. All rights reserved. Certain information contained herein is derived from information, which is the licensed property of, and copyrighted by, REsides, Inc.

/u.realgeeks.media/bluffton/MF_Headshot.png)