


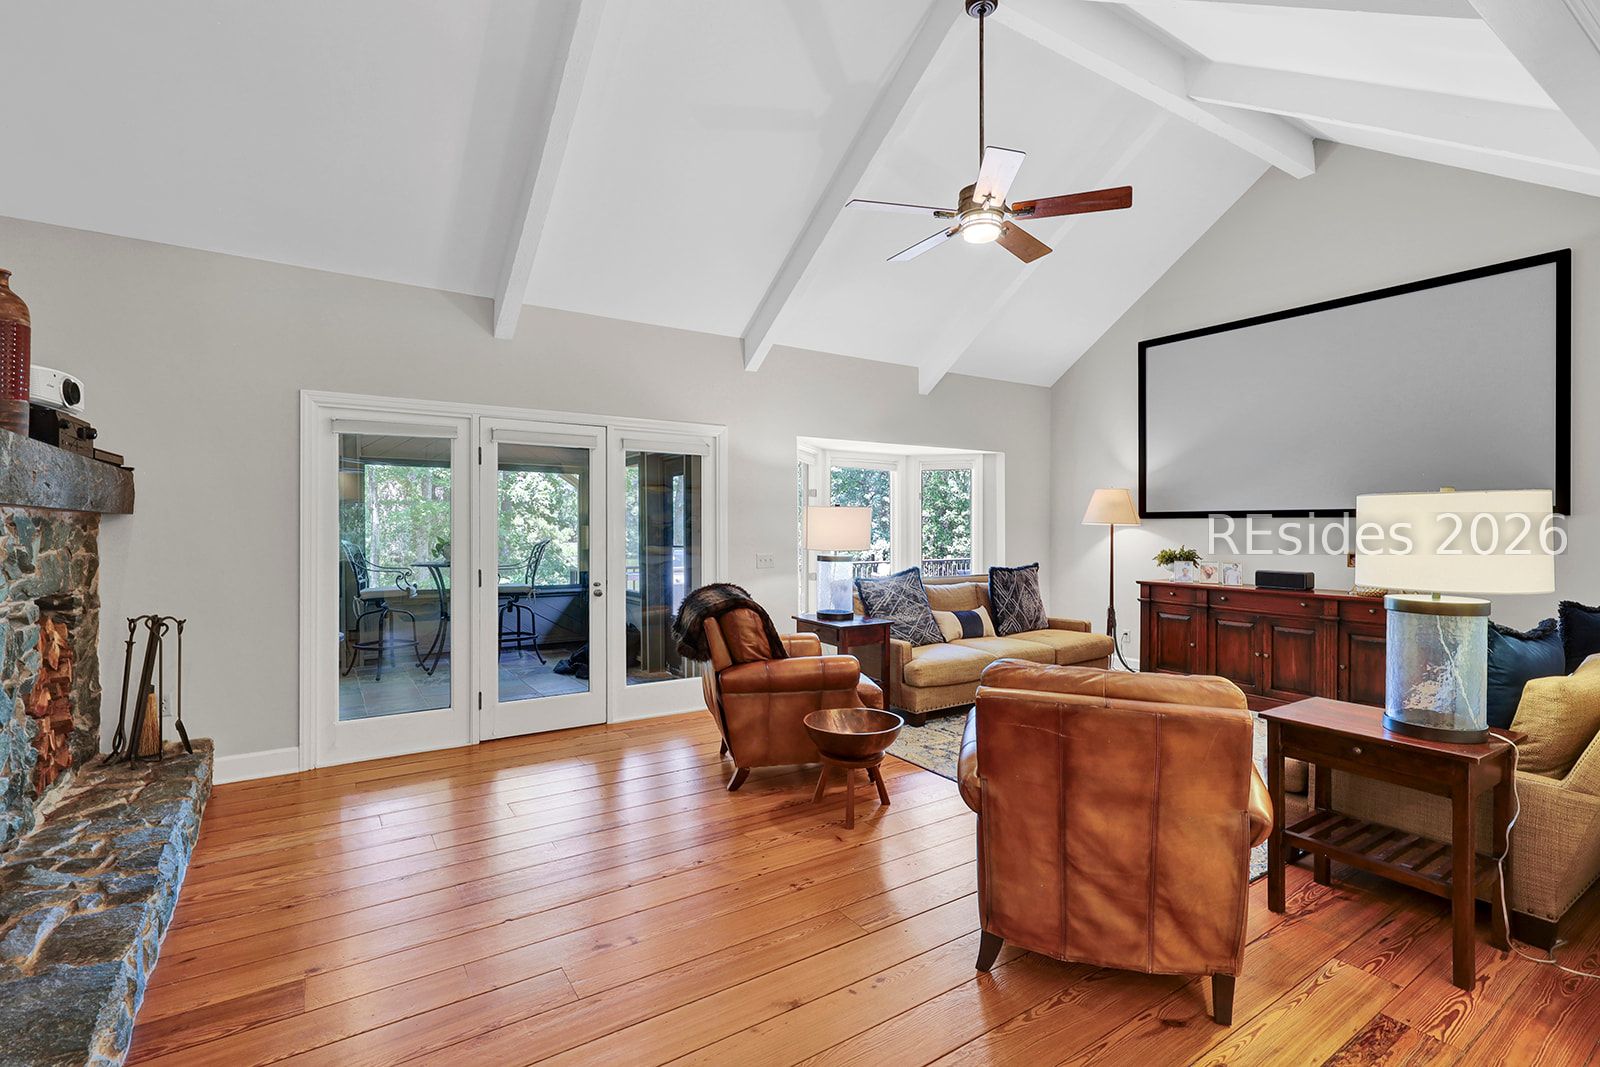


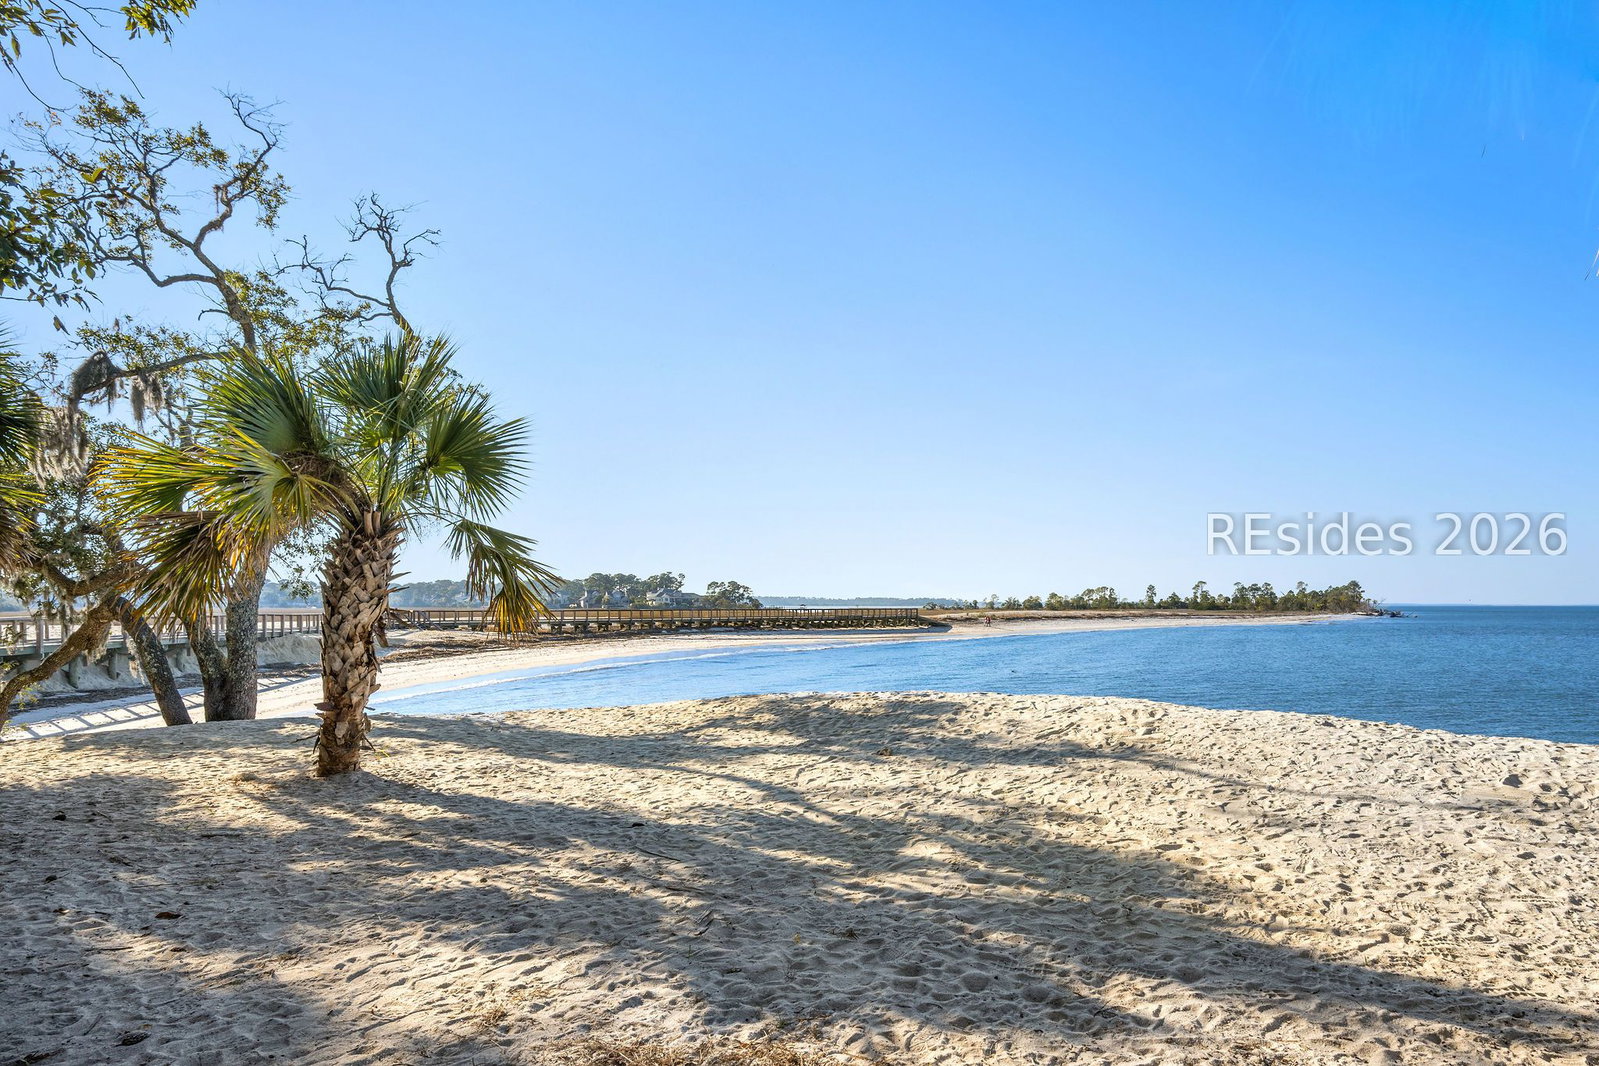


Lakefront Luxury on a (0.83ac) DOUBLE LOT, with expansive views across Bear Lake, and a private swimming pool! Thoughtfully designed on a single level, this custom residence offers an effortless flow with expansive living spaces, soaring ceilings, and seamless indoor-outdoor connectivity. Featuring wide-plank hardwood flooring, stunning millwork, exposed ceiling beams, and timeless architectural details, offering a warm and sophisticated atmosphere. At the center of the home is a true chef's kitchen featuring a professional-grade Viking gas range, Sub-Zero refrigeration, dual dishwashers, a built-in coffee system, and an oversized center island with abundant prep and storage spaces. The owner's suite is a private retreat unto itself, with a beautifully updated spa-style bath designed for relaxation. The heated saltwater swimming pool - a substantial investment of approximately $120,000, transforming the backyard into a private waterfront oasis. Offering an oversized triple-car garage with additional flex space that functions as a workshop, hobby area, and/or exercise/recreational space! Properties of this caliber are RARE!
Listing courtesy of Collins Group Realty.

We do not attempt to independently verify the currency, completeness, accuracy or authenticity of the data contained herein. It may be subject to transcription and transmission errors. Accordingly, the data is provided on an “as is” “as available” basis only and may not reflect all real estate activity in the market. © 2026 REsides, Inc. All rights reserved. Certain information contained herein is derived from information, which is the licensed property of, and copyrighted by, REsides, Inc.

/u.realgeeks.media/bluffton/MF_Headshot.png)