
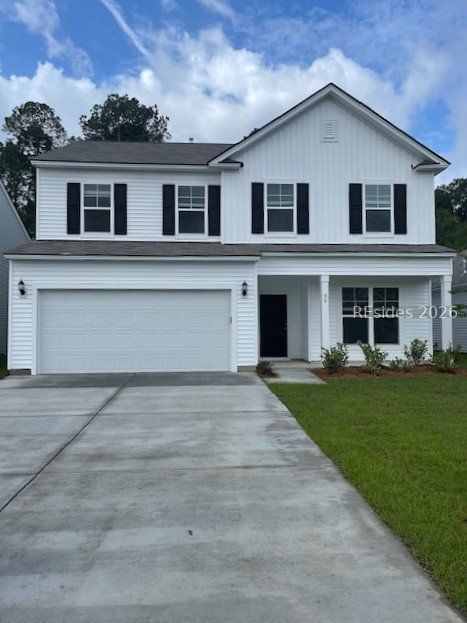


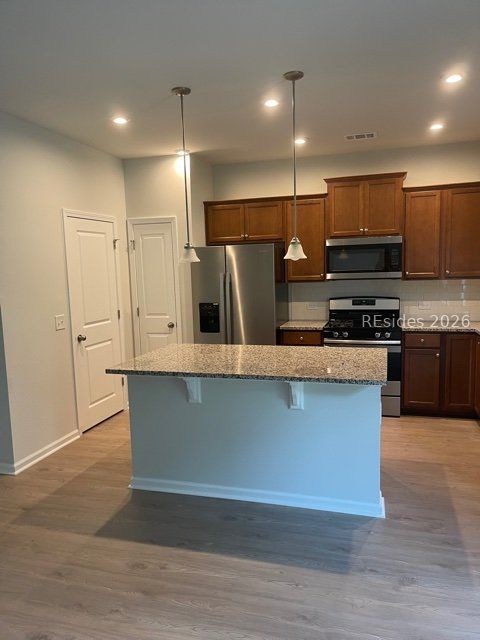


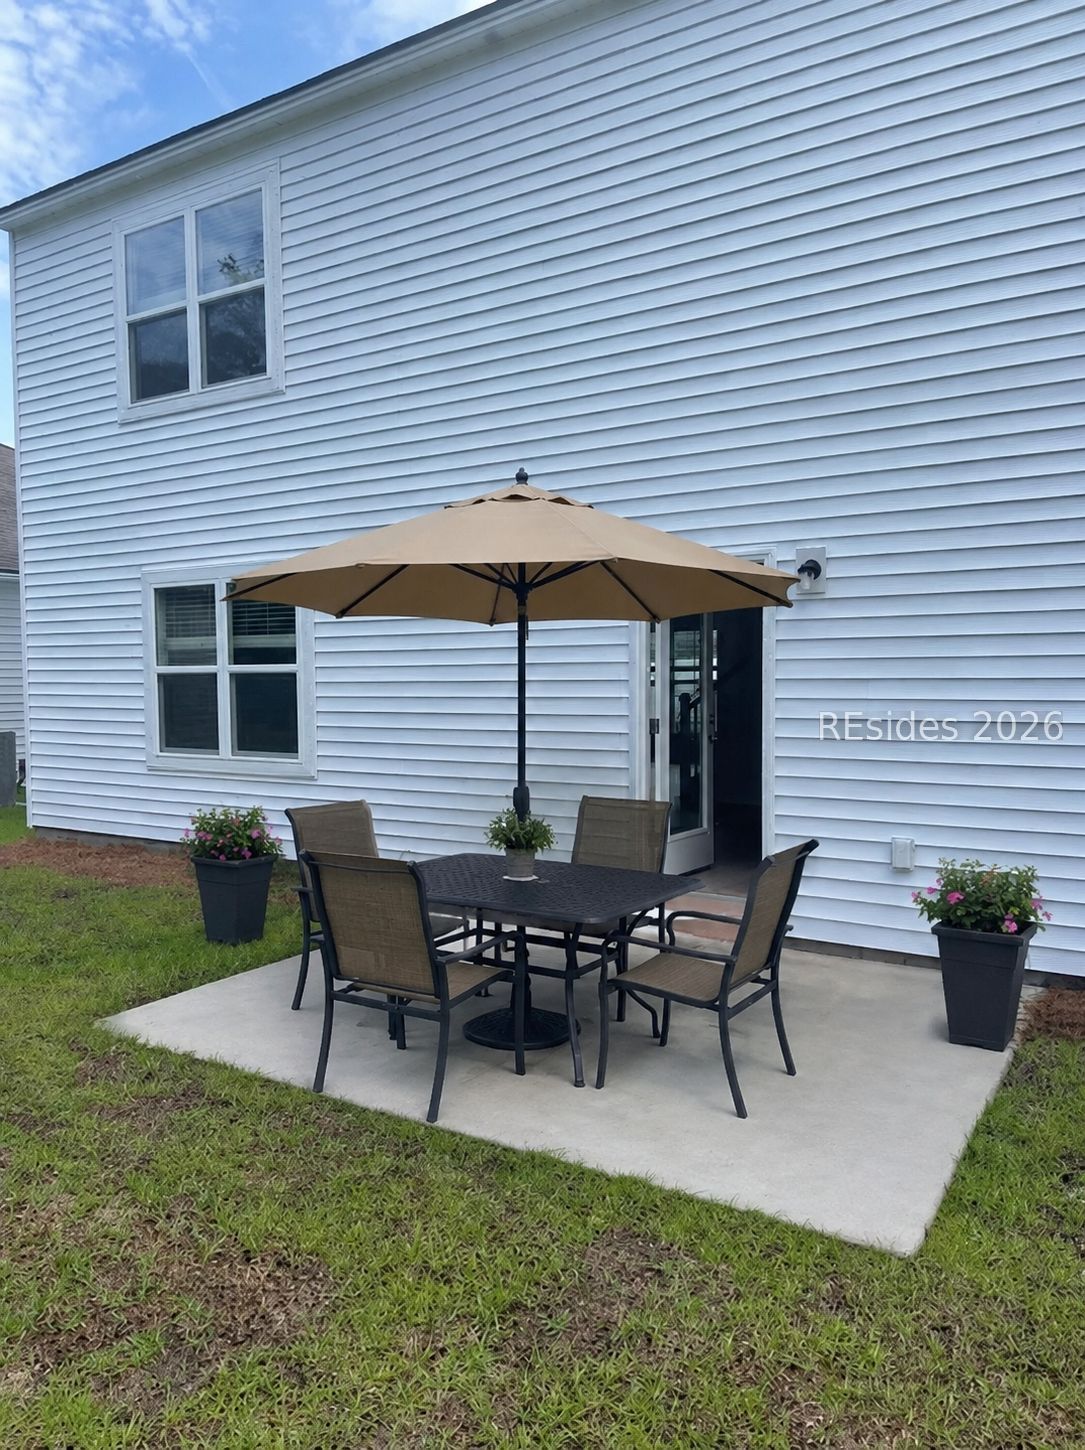


Ask for details. Lowcountry living awaits you at this meticulously maintained Aspire model in one of the area's newest gated, river-front communities, Malind Bluff. This four bedroom, two and a half bath was built in 2021 and offers the ideal blend of comfort, functionality and thoughtful upgrades. The open-concept design on the first level includes a gourmet kitchen with a natural gas cooktop, upgraded appliances and farmhouse sink as well as a flex/office space and half bath for guests. Upstairs you will find a generously sized primary suite with tray ceilings, walk-in closet and a large en-suite bathroom. Three additional bedrooms are located on the second level as well as a full bath, laundry room and a cozy loft area providing extra space for guests or a perfect place to curl up with a good book. A welcoming front porch sets the tone for classic Lowcountry living. The two-car garage provides ample space for two vehicles while the driveway provides enough space for two more. Enjoy your morning coffee on the back patio overlooking a private wooded view. This golf cart friendly community has plenty of amenities to keep everyone in the family busy including a large zero-entry pool, playground, pickleball, dog park and large floating dock overlooking deep water access and incomparable views. Malind Bluff provides convenient access to Hilton Head Island, Beaufort and Savannah as well as local shopping, dining and Beaufort County public schools.
Listing courtesy of Howard Hanna Allen Tate Lowcountry.

We do not attempt to independently verify the currency, completeness, accuracy or authenticity of the data contained herein. It may be subject to transcription and transmission errors. Accordingly, the data is provided on an “as is” “as available” basis only and may not reflect all real estate activity in the market. © 2026 REsides, Inc. All rights reserved. Certain information contained herein is derived from information, which is the licensed property of, and copyrighted by, REsides, Inc.

/u.realgeeks.media/bluffton/MF_Headshot.png)