


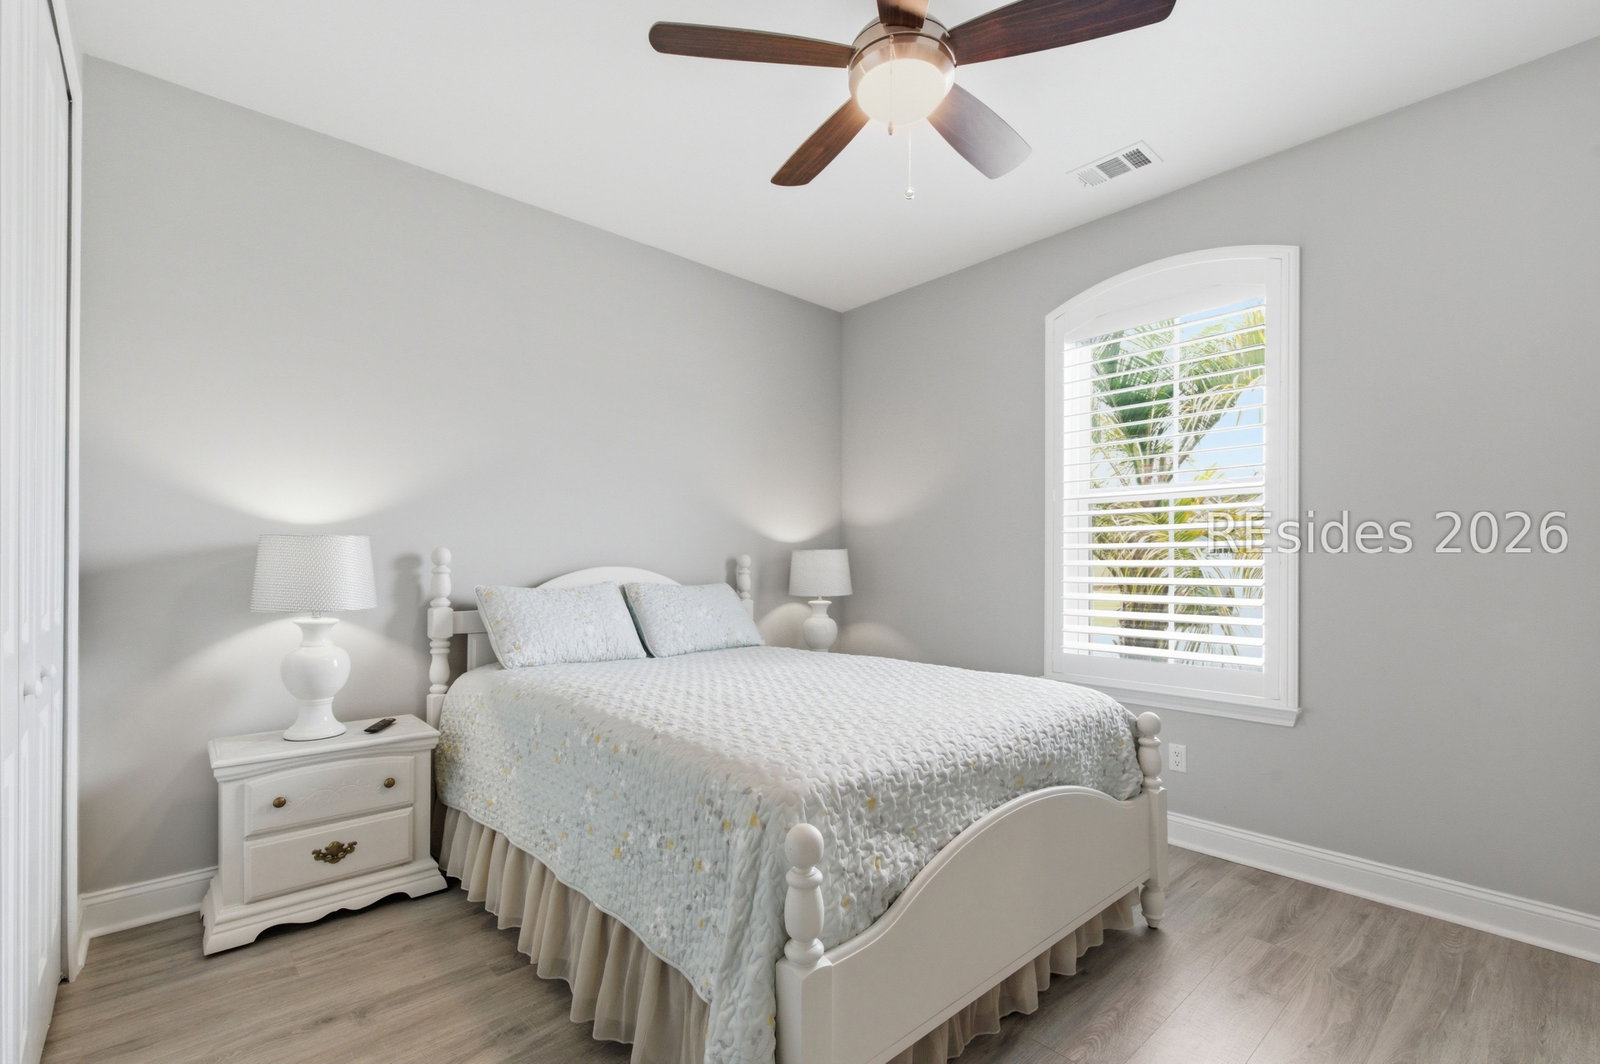


A huge green space in LATITUDE MARGARITAVILLE HILTON HEAD!!!! Wait until you see this gorgeous home with a LARGE LOT AND LUSH WOODED VIEW. This beautiful Coconut model is towards the end of Landshark Blvd. with minimal traffic. Super convenient and close to bike, walk or take a short golf cart ride to the mailboxes, dog park, pickle ball, bocee ball, fitness center, pools, restaurant, theater, and band shell. Sparkling clean inside and out with neutral colors. Upgrades include: BEAMED VAULTED CEILING, SHIP LAP ACCENT WALL OPEN TO THE KITCHEN. A GREAT SPACE FOR ENTERTAINING OR COOKING AND WATCHING THE GAMES. BAY WINDOWED DINING AREA, BREAKFAST BAR, PANTRY, 42" CABINETRY AND UPGRADED QUARTZ COUNTERS. STAINLESS APPLIANCES. PRIMARY FEATURES A HUGE WALK IN SHOWER AND SPLIT CUSTOM CLOSET. ADDITIONAL LIVING SPACE WITH THE COVERED AND ENCLOSED PORCH ( VINYL WINDOWS) WITH AN OUTDOOR PATIO. This 2 bedroom/2 bath home has a SEPARATE DEN. Large open vaulted foyer with Guest suite offering separation and privacy. 2 Car garage with pull down stairs.
Listing courtesy of RE/MAX Island Realty.

We do not attempt to independently verify the currency, completeness, accuracy or authenticity of the data contained herein. It may be subject to transcription and transmission errors. Accordingly, the data is provided on an “as is” “as available” basis only and may not reflect all real estate activity in the market. © 2026 REsides, Inc. All rights reserved. Certain information contained herein is derived from information, which is the licensed property of, and copyrighted by, REsides, Inc.

/u.realgeeks.media/bluffton/MF_Headshot.png)