


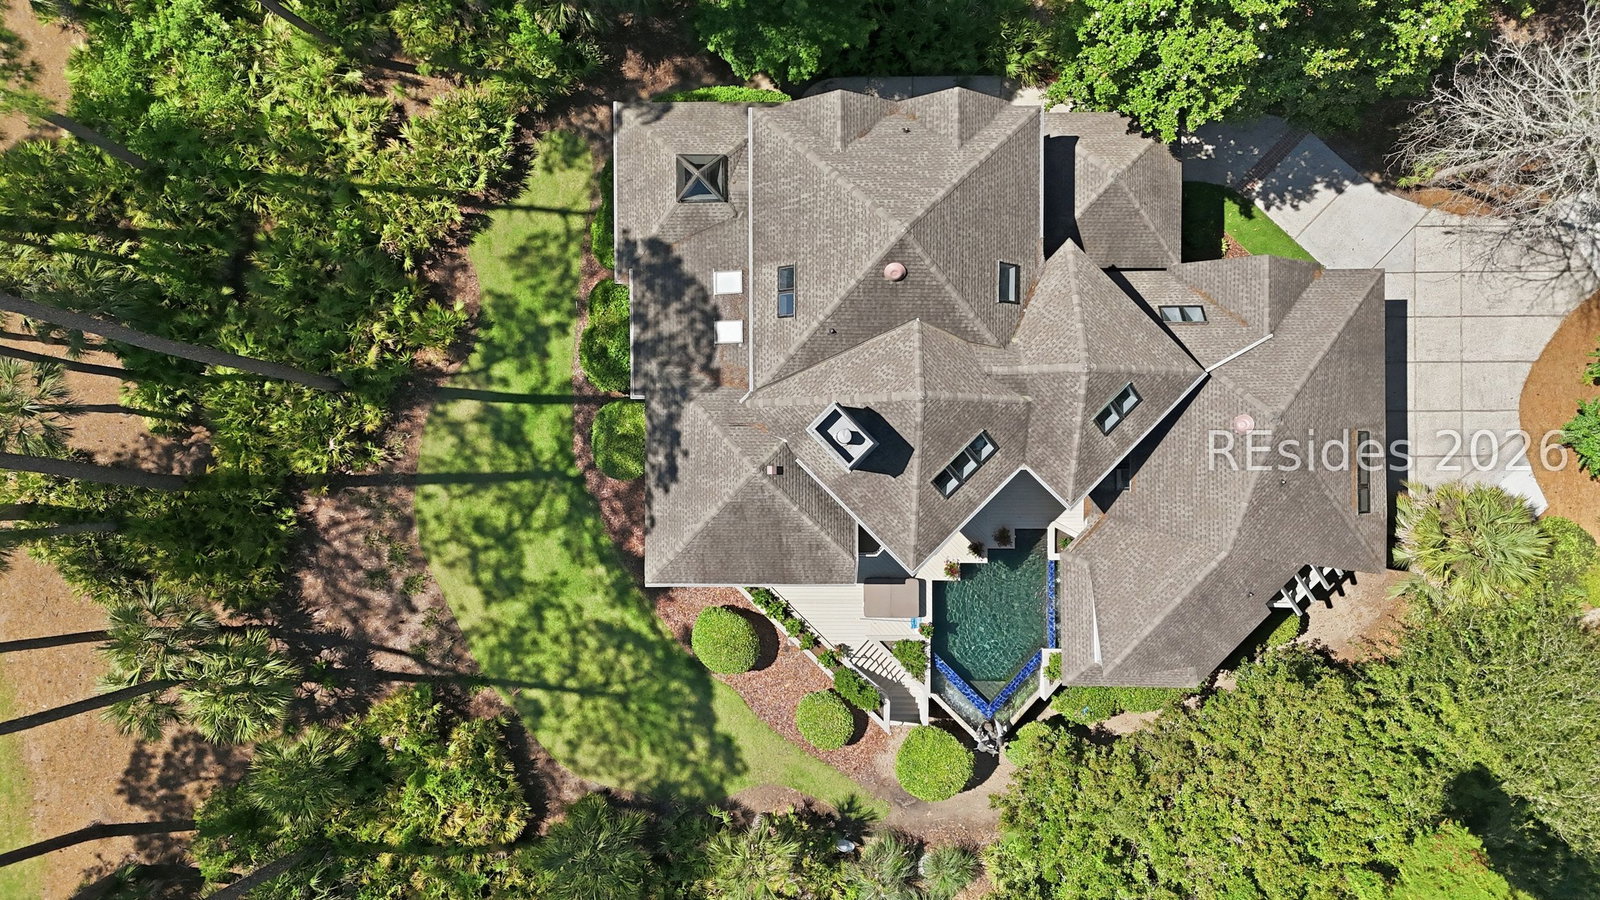


Sweeping 180-degree golf and lagoon views overlooking the 12th hole in Long Cove Club set the stage for this extraordinary Wayne Wyndham architectural masterpiece. This 5 bedroom (or 4 Bedroom plus office w/bath) and 4.5 Bath home has dramatic angled lines, soaring vaulted cypress ceilings, and walls of glass create a striking blend of warmth, light, and modern elegance. Designed for effortless luxury living and grand-scale entertaining, the chef's kitchen features dual 8-foot islands, premium Thermador appliances, an indoor gas grill, and a built-in bar that seamlessly connects to the expansive living spaces.The thoughtfully designed first-floor living plan includes a stunning owner's suite with spa-inspired bath and private outdoor shower, spacious great room, elegant dining room with coffered ceiling, and a media room/office outfitted with four TVs. A screened porch with fireplace overlooks the award-winning infinity-edge pool, hot tub, golf course, and lagoon beyond - creating a true private resort experience. Additional highlights include an oversized lot, sunny laundry room with butler's pantry, 1,300-bottle wine cellar, and an exceptional multi car (up to 8!) garage rarely found in luxury golf properties. A remarkable offering that blends architectural significance, breathtaking views, and unparalleled lifestyle in one of the Lowcountry's premier private communities.
Listing courtesy of Sea Pines Real Estate - Beach Club.

We do not attempt to independently verify the currency, completeness, accuracy or authenticity of the data contained herein. It may be subject to transcription and transmission errors. Accordingly, the data is provided on an “as is” “as available” basis only and may not reflect all real estate activity in the market. © 2026 REsides, Inc. All rights reserved. Certain information contained herein is derived from information, which is the licensed property of, and copyrighted by, REsides, Inc.

/u.realgeeks.media/bluffton/MF_Headshot.png)