


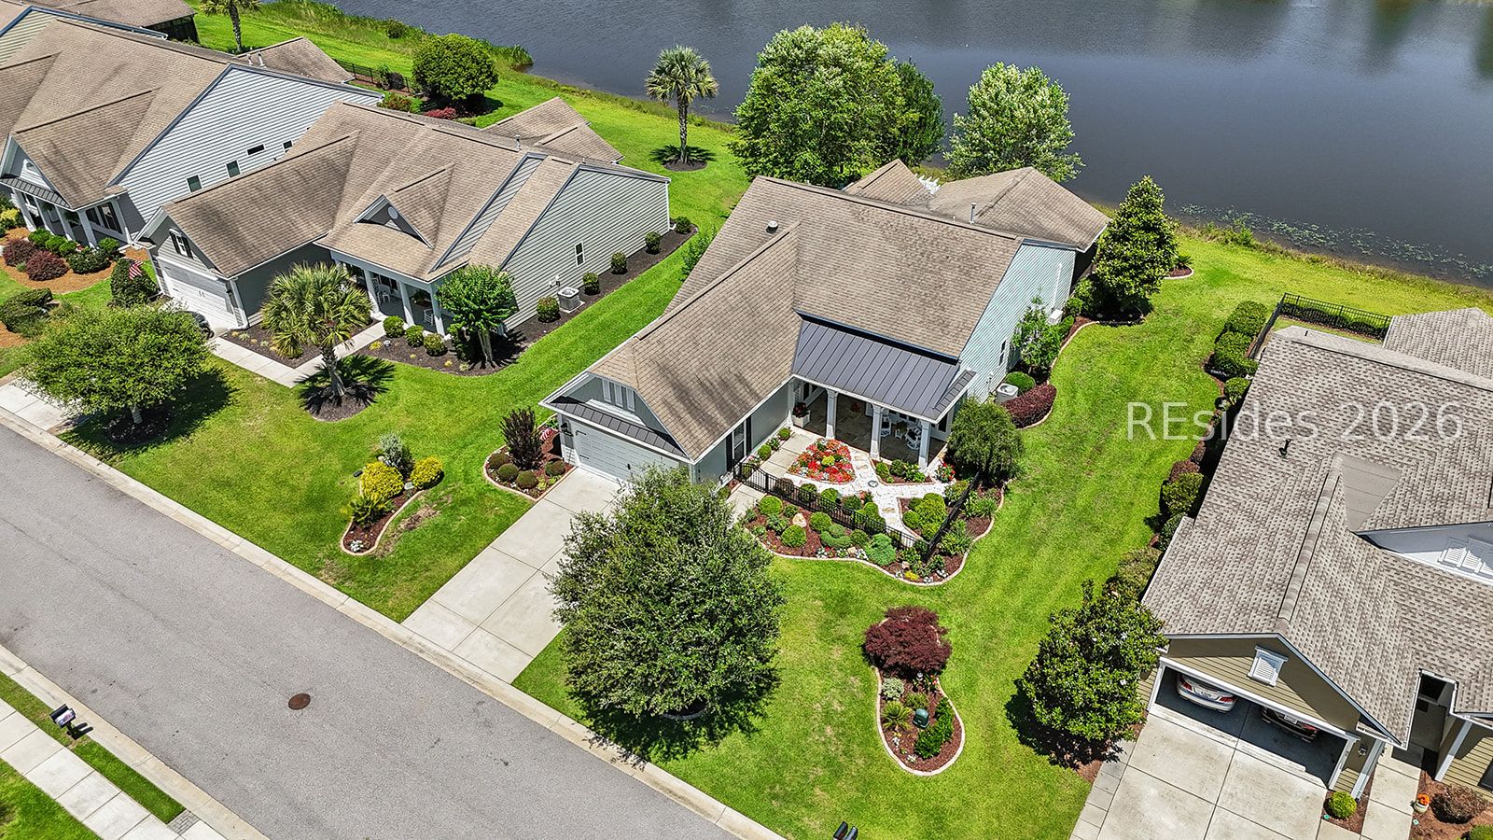


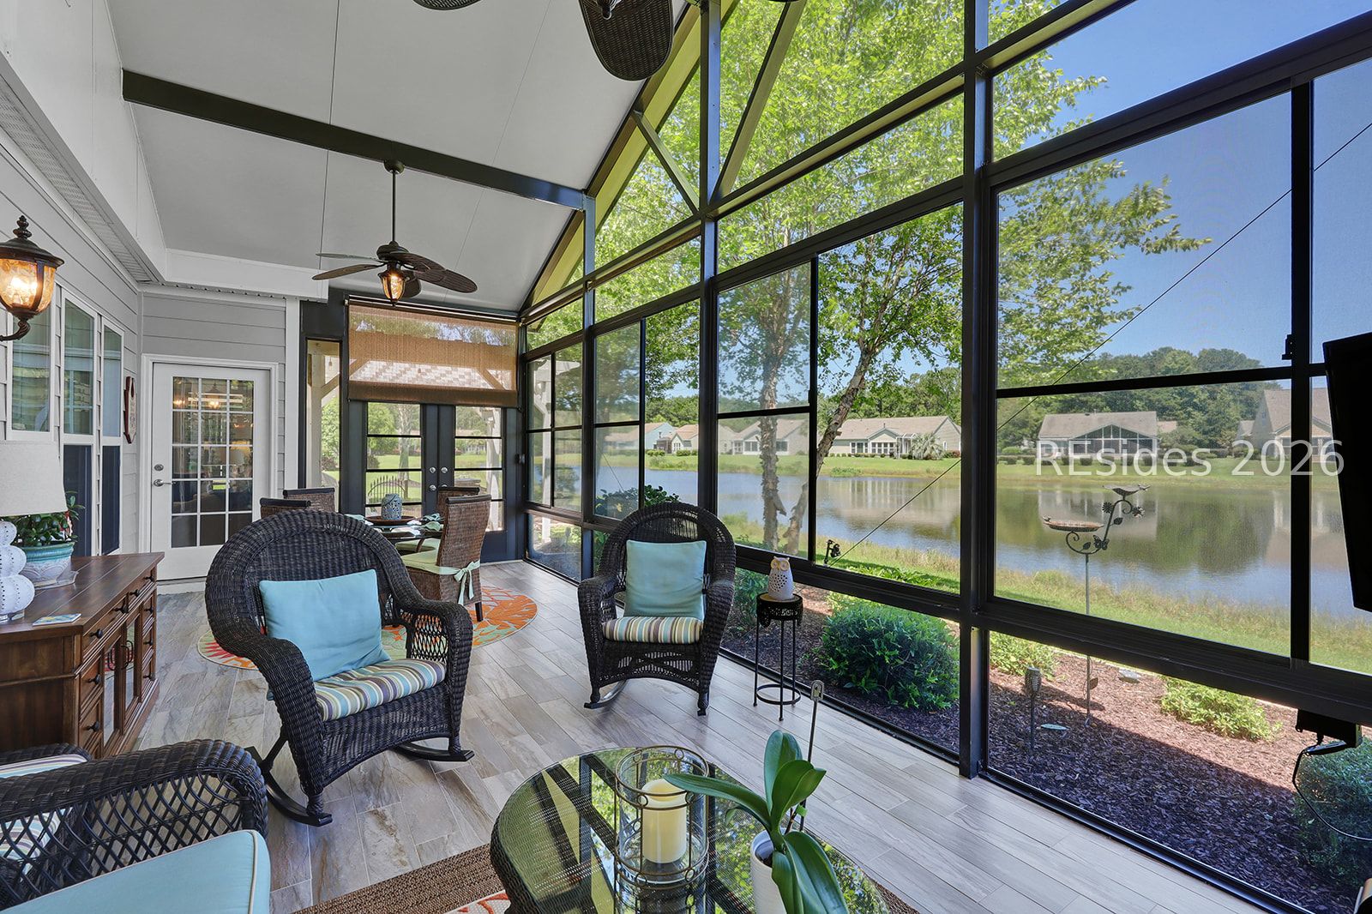


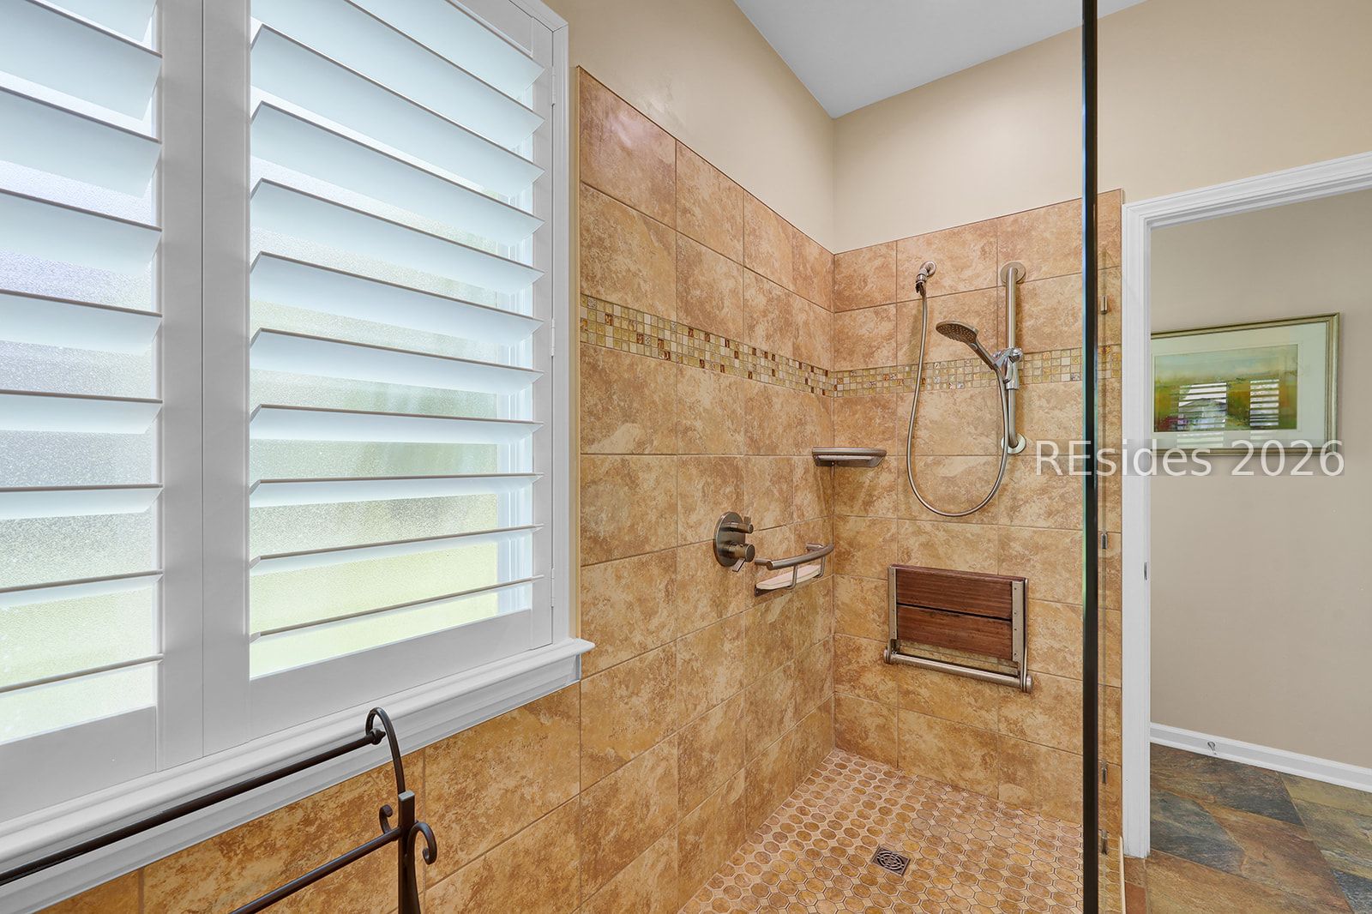




Richly landscaped and full of curb appeal, this inviting "coastal cottage" welcomes you with a beautiful garden courtyard and charming front porch. Inside, the fantastic kitchen has been beautifully updated with gorgeous quartzite countertops, a stylish backsplash, new cabinetry, and a center island-perfect for gathering and entertaining. Hardwood floors flow throughout the home, while the spacious great room features custom built-ins and abundant natural light. The bright and airy Carolina room opens to one of the home's standout features-an expansive screened lanai complete with vinyl sliders and its own heating and air conditioning (mini-split HVAC), allowing you to enjoy this beautiful space year-round while taking in breathtaking sunset views over the expansive lagoon. Step outside to the patio with pergola-an ideal setting for outdoor entertaining or quiet evenings enjoying the view. The primary suite offers tranquil water views, a large customized walk-in closet, and an oversized walk-in shower. A private guest bedroom and bath are thoughtfully separated from the main living areas for added comfort. Additional highlights include an oversized garage with epoxy flooring, built-in storage, and permanent stairs leading to generous attic storage. A truly lovely home designed for entertaining and enjoying the Lowcountry lifestyle-don't miss it!
Listing courtesy of Collins Group Realty.

We do not attempt to independently verify the currency, completeness, accuracy or authenticity of the data contained herein. It may be subject to transcription and transmission errors. Accordingly, the data is provided on an “as is” “as available” basis only and may not reflect all real estate activity in the market. © 2026 REsides, Inc. All rights reserved. Certain information contained herein is derived from information, which is the licensed property of, and copyrighted by, REsides, Inc.

/u.realgeeks.media/bluffton/MF_Headshot.png)