


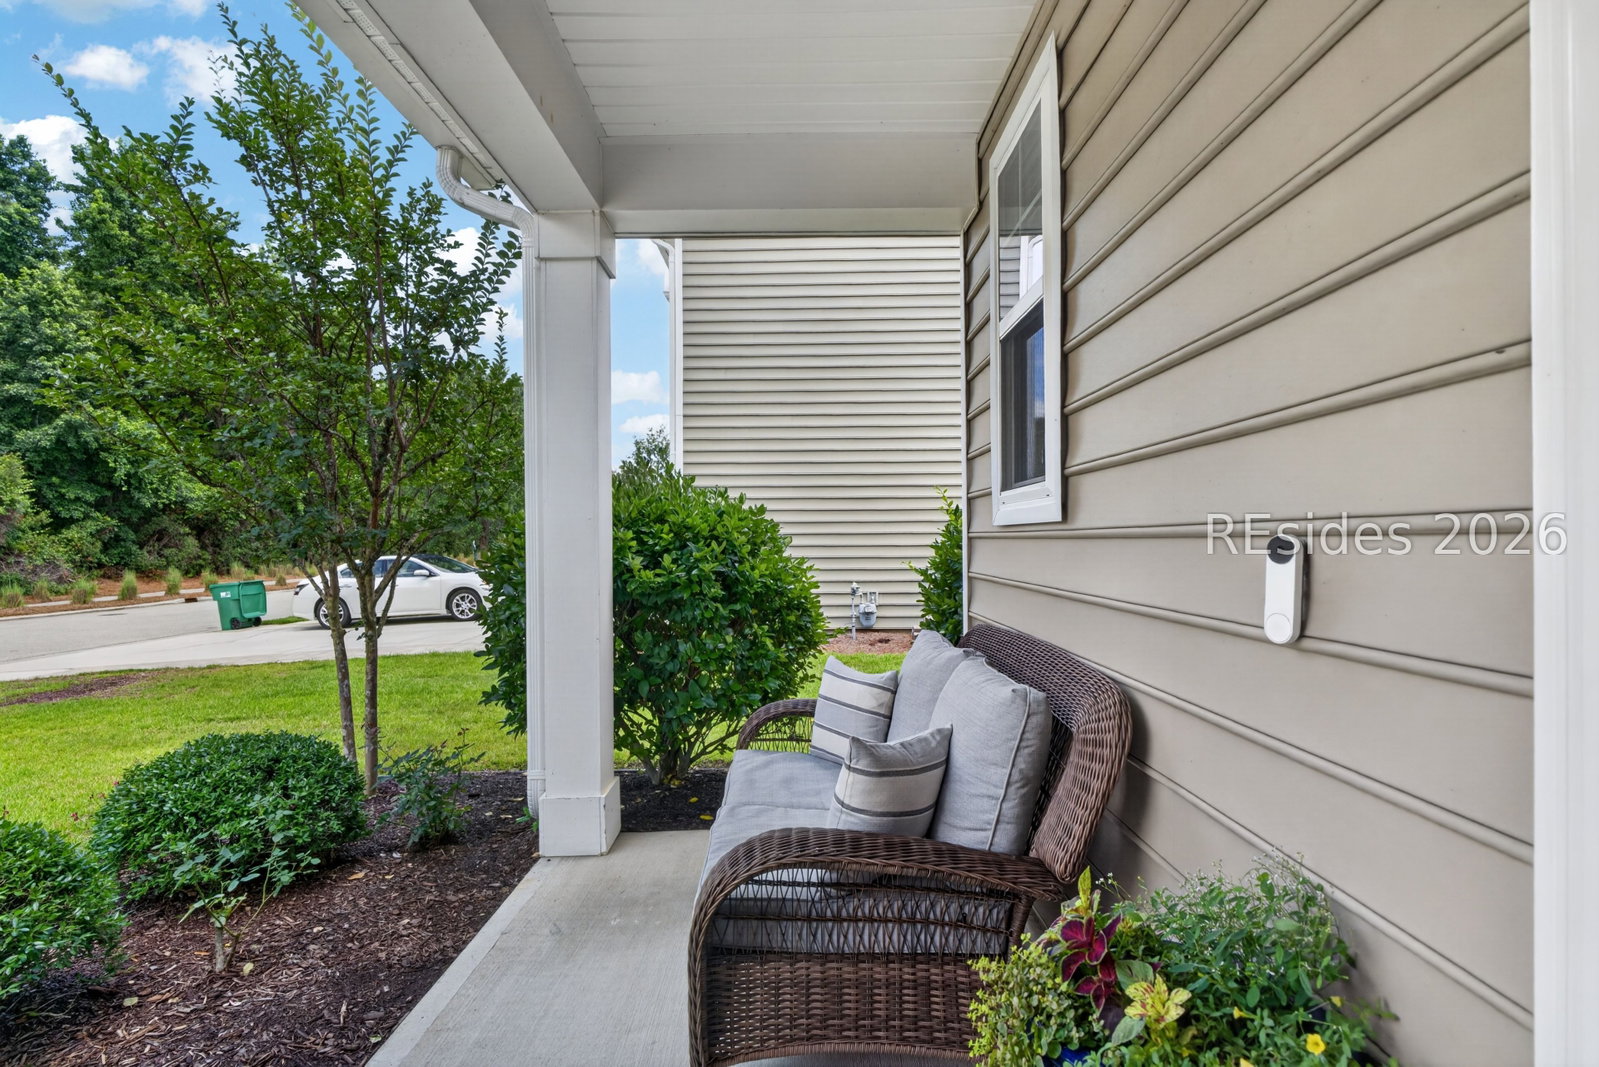


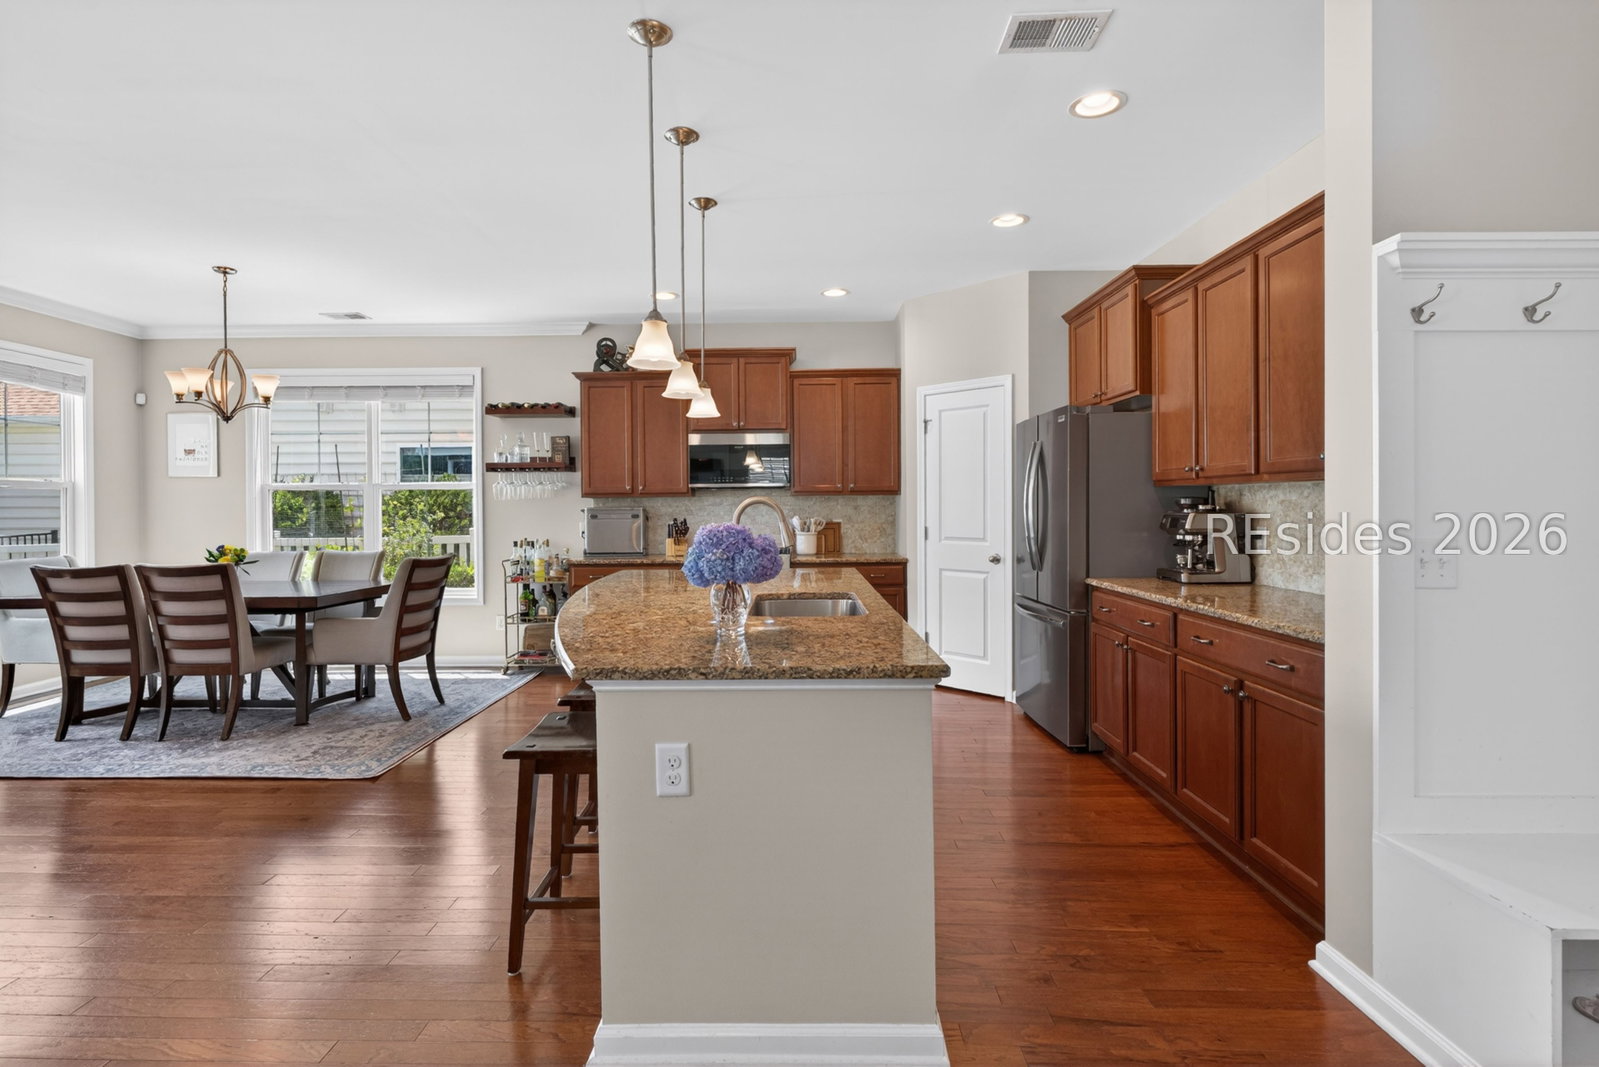


Located in the highly desirable Cypress Ridge community, this beautifully maintained home is perfectly situated on a low-traffic street with stunning lagoon and wooded views. Charming curb appeal, featuring a covered front porch, welcomes you with classic Lowcountry style. Inside, you'll find a spacious open-concept floor plan filled with abundant natural light. The inviting living room features a cozy gas fireplace. The kitchen is designed for both everyday living and entertaining, offering a large granite center island, gas stove, stainless steel appliances, ample cabinetry, and generous workspace. Upstairs you will find all the bedrooms and laundry room for convenience. The owner's suite offers a tray ceiling and a beautifully updated ensuite bathroom with a lavish tile shower. Guest room to include Murphy Bed and could double as an Office/Flex space. Enjoy relaxing outdoor living from the screened lanai and patio, which overlook the peaceful lagoon and wooded backdrop. Additional features include a whole-house water filtration system, newer interior paint, newer carpeting, wainscoting, crown molding, ceiling fans, and a fully fenced backyard. Residents of Cypress Ridge enjoy resort-style amenities including pools, a lazy river, pickleball and tennis courts, playgrounds, walking trails, fitness facilities, and more. Conveniently located near New Riverside Barn Park, May River Crossing, Riverside Village, Old Town Bluffton, beaches, and Savannah-your perfect Lowcountry retreat awaits!
Listing courtesy of Keller Williams Realty.

We do not attempt to independently verify the currency, completeness, accuracy or authenticity of the data contained herein. It may be subject to transcription and transmission errors. Accordingly, the data is provided on an “as is” “as available” basis only and may not reflect all real estate activity in the market. © 2026 REsides, Inc. All rights reserved. Certain information contained herein is derived from information, which is the licensed property of, and copyrighted by, REsides, Inc.

/u.realgeeks.media/bluffton/MF_Headshot.png)