


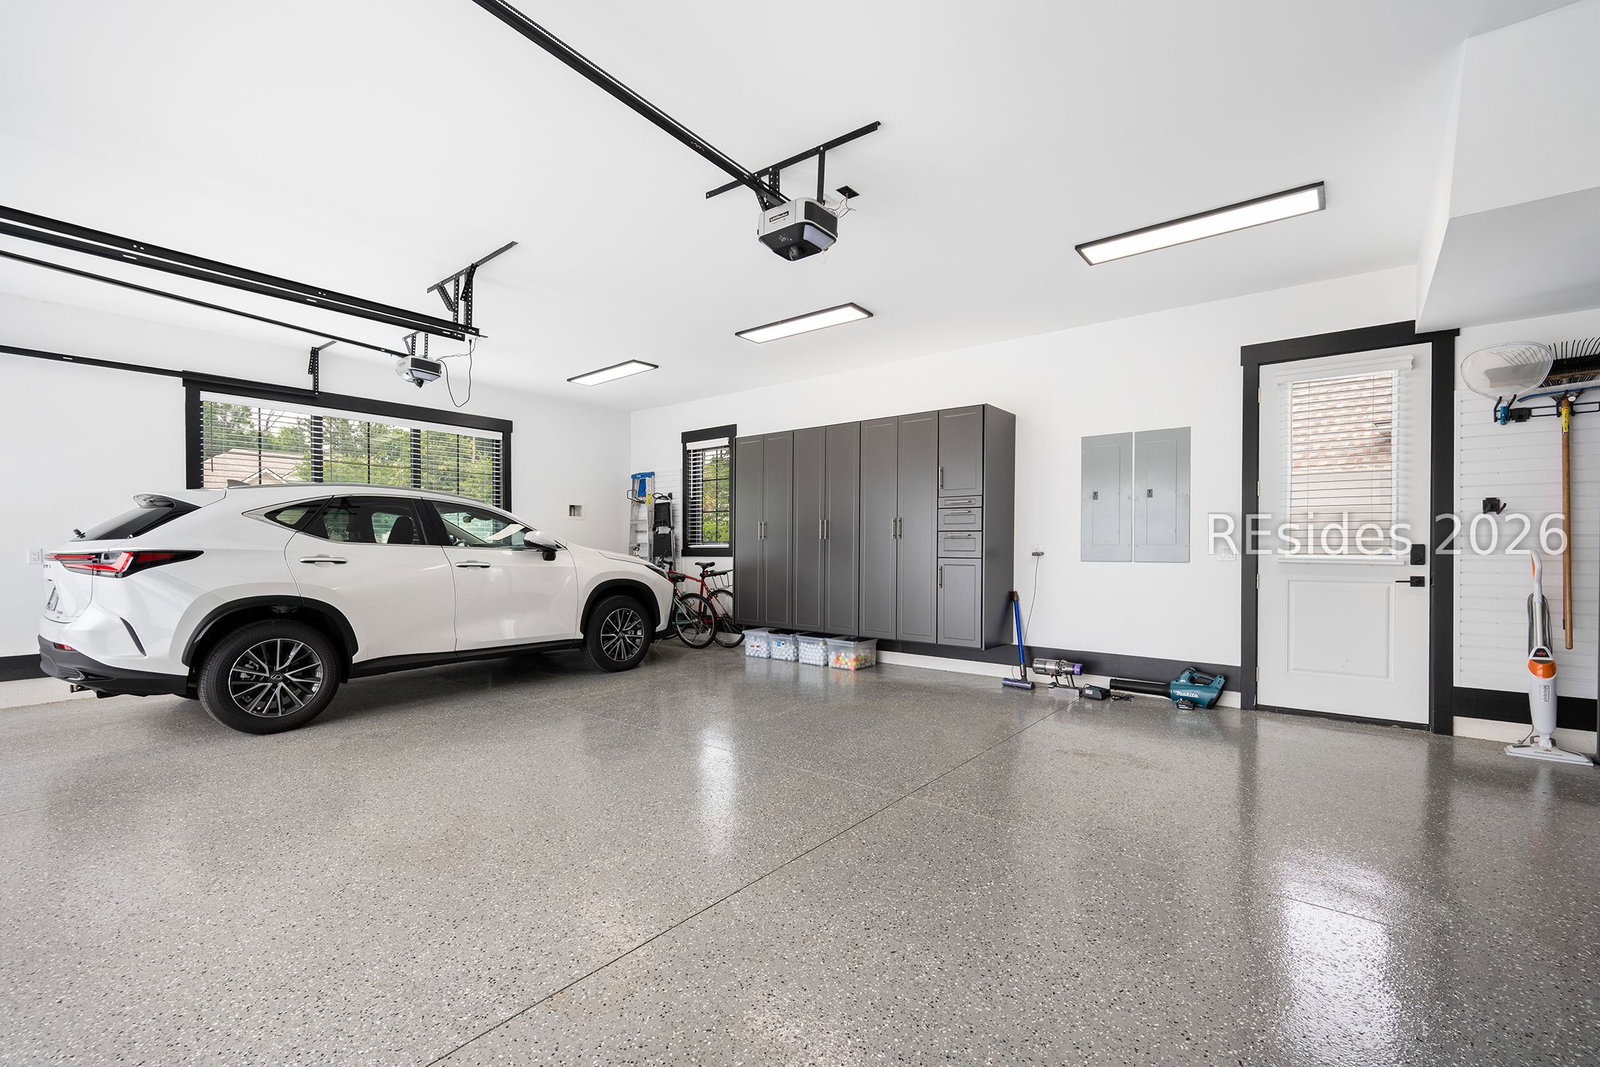

A near-perfect home made even better! The layout is a perfect blend of modern/farmhouse design with appointments and features that qualify as a must-see to appreciate. The open-concept floorplan creates a sense of privacy, comfort and tranquility that both owner and guests will love. The main living area centers around a delightful, spacious kitchen that features induction cooktop, generous cabinetry and countertop space, plus a smartly designed scullery. The first floor includes extravagantly appointed primary suite, two guest en suites, den and office. Upstairs offers the flexibility of two more spacious rooms that can be utilized as bedrooms, gym, media room...whatever you imagine. The outdoor living space boasts a perpetual resort-like feel, with swimming pool, waterfall, pergola, and outdoor kitchen. Since purchase, additions of a whole house generator, retractable porch screening, customized office with built-in desk and cabinetry, smartly appointed primary suite dual closets, and versatile garage storage make this a residence unsurpassed in function and appeal.
Listing courtesy of EXP Realty LLC.

We do not attempt to independently verify the currency, completeness, accuracy or authenticity of the data contained herein. It may be subject to transcription and transmission errors. Accordingly, the data is provided on an “as is” “as available” basis only and may not reflect all real estate activity in the market. © 2026 REsides, Inc. All rights reserved. Certain information contained herein is derived from information, which is the licensed property of, and copyrighted by, REsides, Inc.

/u.realgeeks.media/bluffton/MF_Headshot.png)