


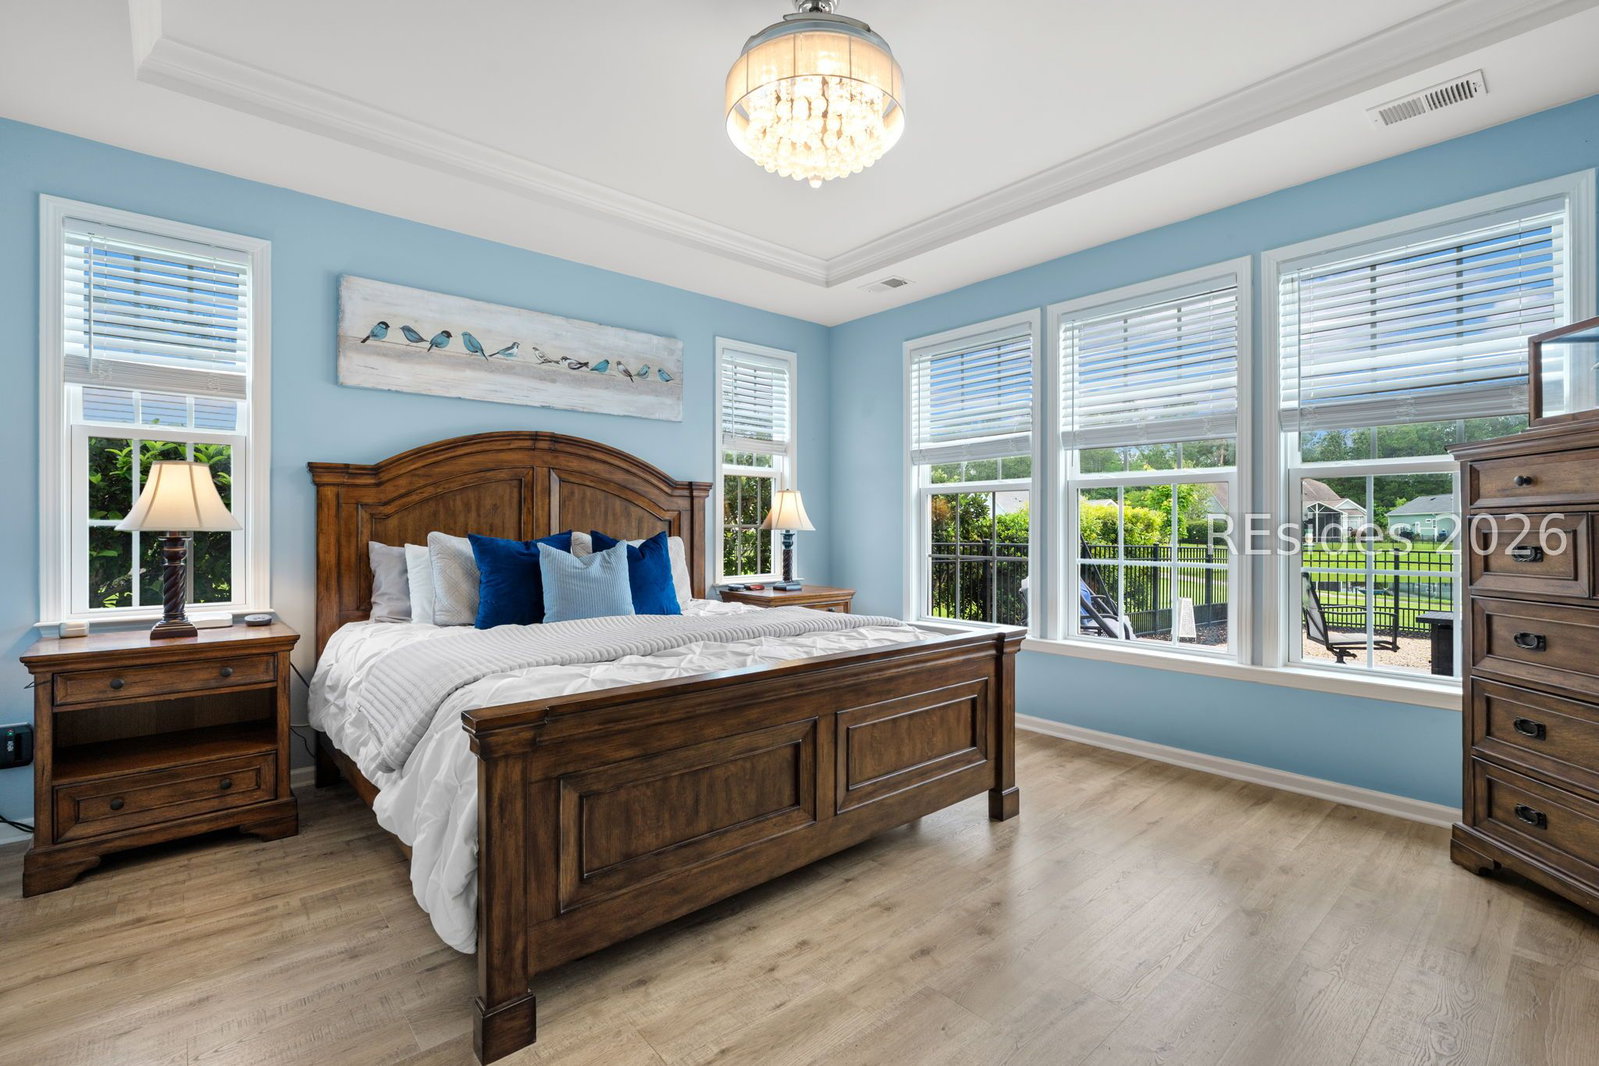




Welcome to one of the most desirable homesites in Hilton Head Lakes, perfectly positioned on a premium lagoon and golf course view lot with private spacing between neighboring homes. This immaculately maintained 3-bedroom, 2-bath single-story home is located in a gated section and offers an open-concept floor plan with luxury vinyl plank flooring throughout, soaring ceilings, tray ceilings, abundant natural light, and a spacious kitchen ideal for everyday living and entertaining. Enjoy peaceful views from the screened porch overlooking the lagoon, golf course, and beautifully landscaped yard. The home also features Hardie Plank siding, a large primary suite with tiled walk-in shower, and a quiet setting surrounded by nature. Hilton Head Lakes is one of the Lowcountry's best-kept secrets, offering a breathtaking entrance that immediately makes you feel relaxed and welcomed into a coastal community surrounded by palm trees, lakes, and water lilies. Enjoy walking and biking trails, a resort-style pool, fitness center, clubhouse, and optional golf, all conveniently located near Bluffton, Hilton Head beaches, Savannah, shopping, dining, and entertainment.
Listing courtesy of Real Broker, LLC.

We do not attempt to independently verify the currency, completeness, accuracy or authenticity of the data contained herein. It may be subject to transcription and transmission errors. Accordingly, the data is provided on an “as is” “as available” basis only and may not reflect all real estate activity in the market. © 2026 REsides, Inc. All rights reserved. Certain information contained herein is derived from information, which is the licensed property of, and copyrighted by, REsides, Inc.

/u.realgeeks.media/bluffton/MF_Headshot.png)