


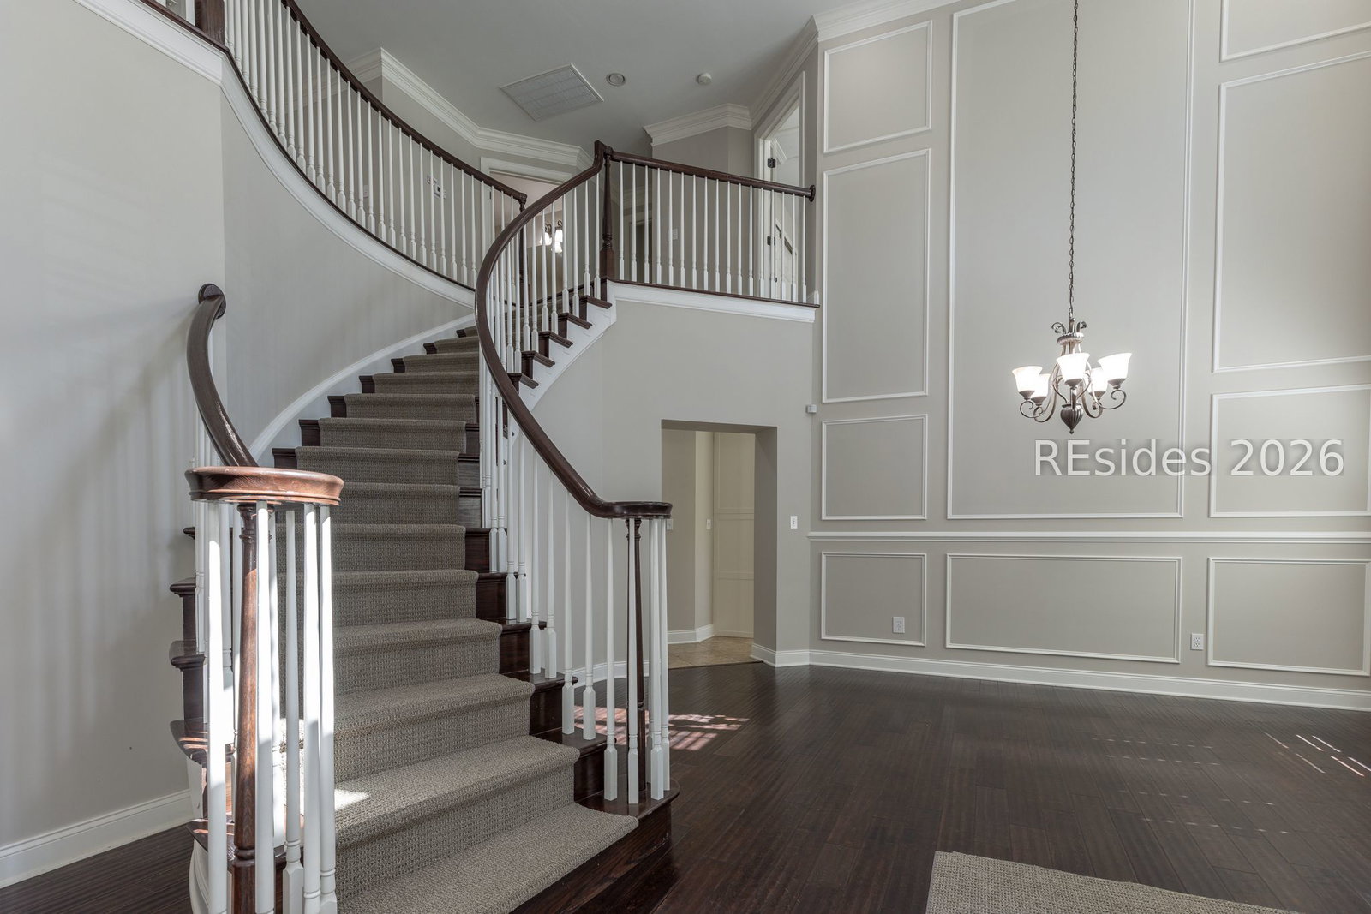


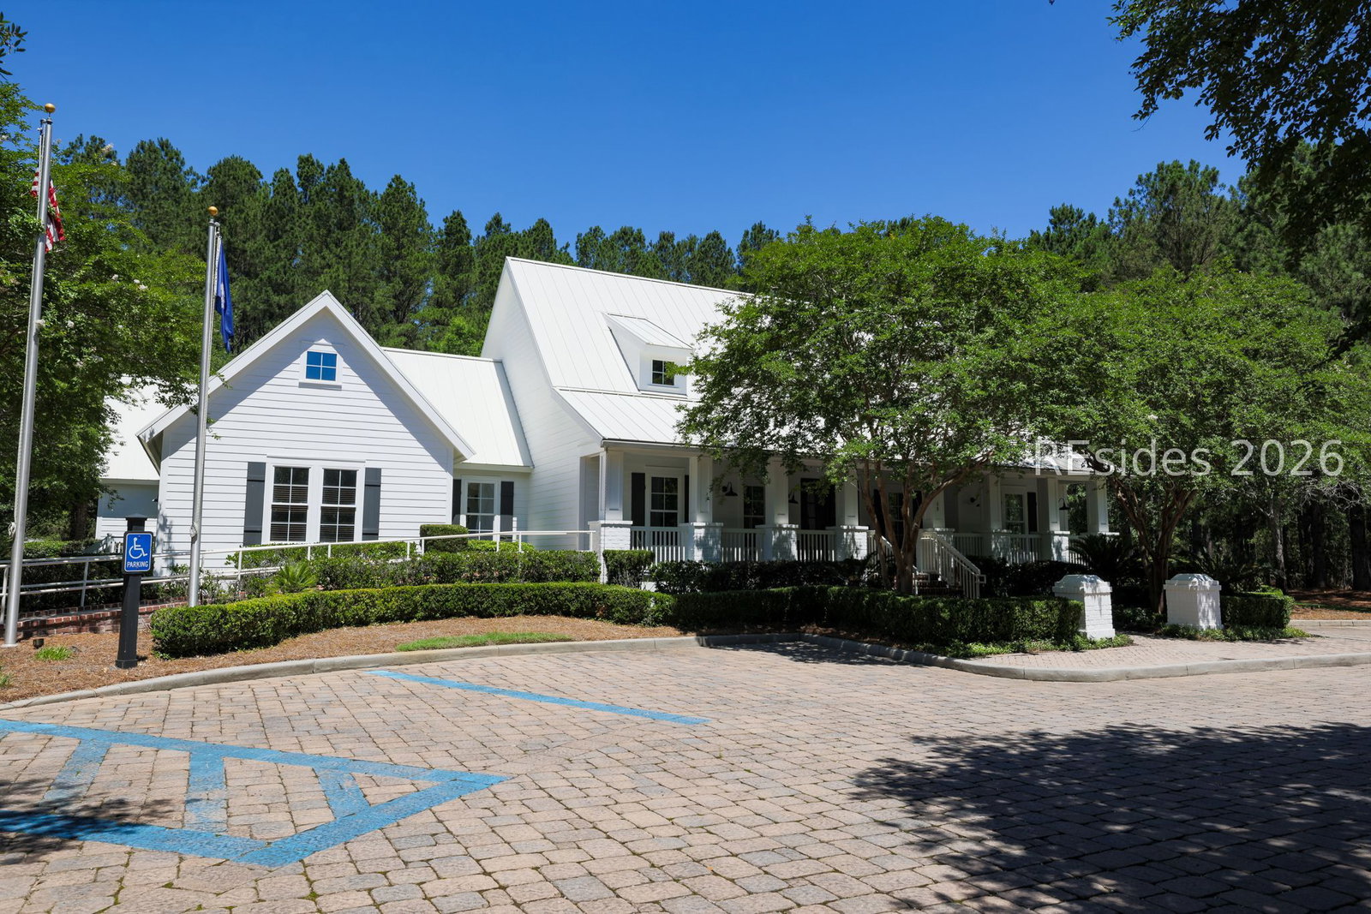

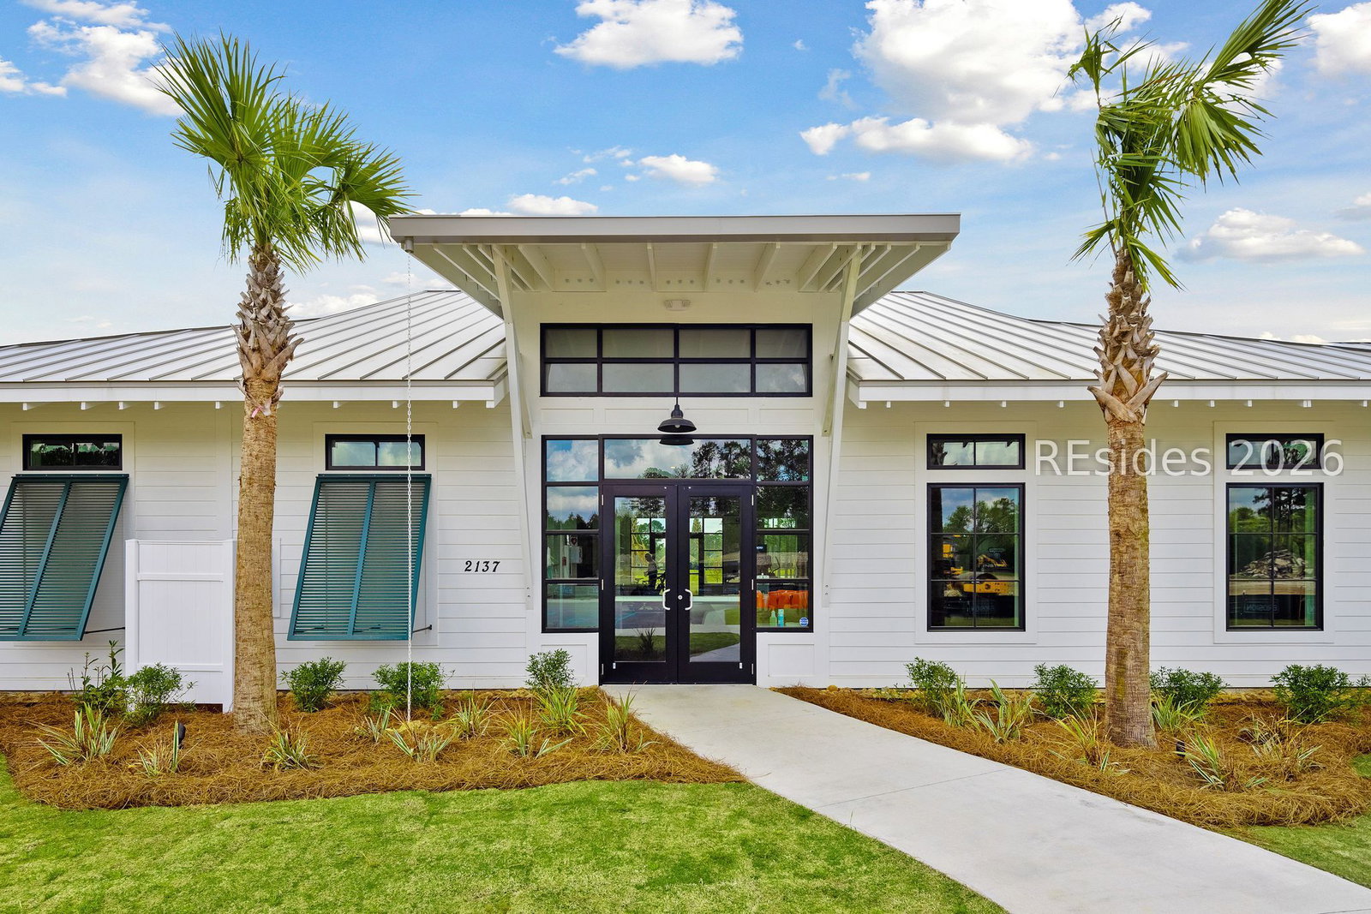


This desirable Toll Brothers Berkeley townhome in Riverton Pointe overlooks the acclaimed Jack Nicklaus-designed 3rd hole. Extensively, tastefully and attentively updated in 2024, the home features a freshly painted interior, two new HVAC systems, a renovated primary bath, a remodeled kitchen, all-new GE Profile appliances, new carpet, a new water heater, a new roof, an epoxy-coated garage floor, added storage cabinets in the laundry room and garage, a new washer and dryer, a new exterior drainage system, new sod and landscaping with soil remediation in front and side beds, and new interior and exterior light fixtures, including five new carriage lights. Move right in to this meticulously maintained and stupendous residence, it offers a perfect blend of luxury, serenity, style, and breathtaking views. Enjoy world class amenities including an optional membership at the Jack Nicklaus signature golf course, a fitness center, tennis, pickleball, bocce, a fabulous pool, pool side grill room, and a new stunning clubhouse that just opened in 2026. Riverton Pointe's location offers easy access to the interstates, international and local airports, from the chef inspired onsite and local restaurants, and the amazing tourist towns of Hilton Head Island, Bluffton, Beaufort, Charleston SC and Savannah GA.
Listing courtesy of Berkshire Hathaway HomeServices Hilton Head Bluffton Realty.

We do not attempt to independently verify the currency, completeness, accuracy or authenticity of the data contained herein. It may be subject to transcription and transmission errors. Accordingly, the data is provided on an “as is” “as available” basis only and may not reflect all real estate activity in the market. © 2026 REsides, Inc. All rights reserved. Certain information contained herein is derived from information, which is the licensed property of, and copyrighted by, REsides, Inc.

/u.realgeeks.media/bluffton/MF_Headshot.png)