


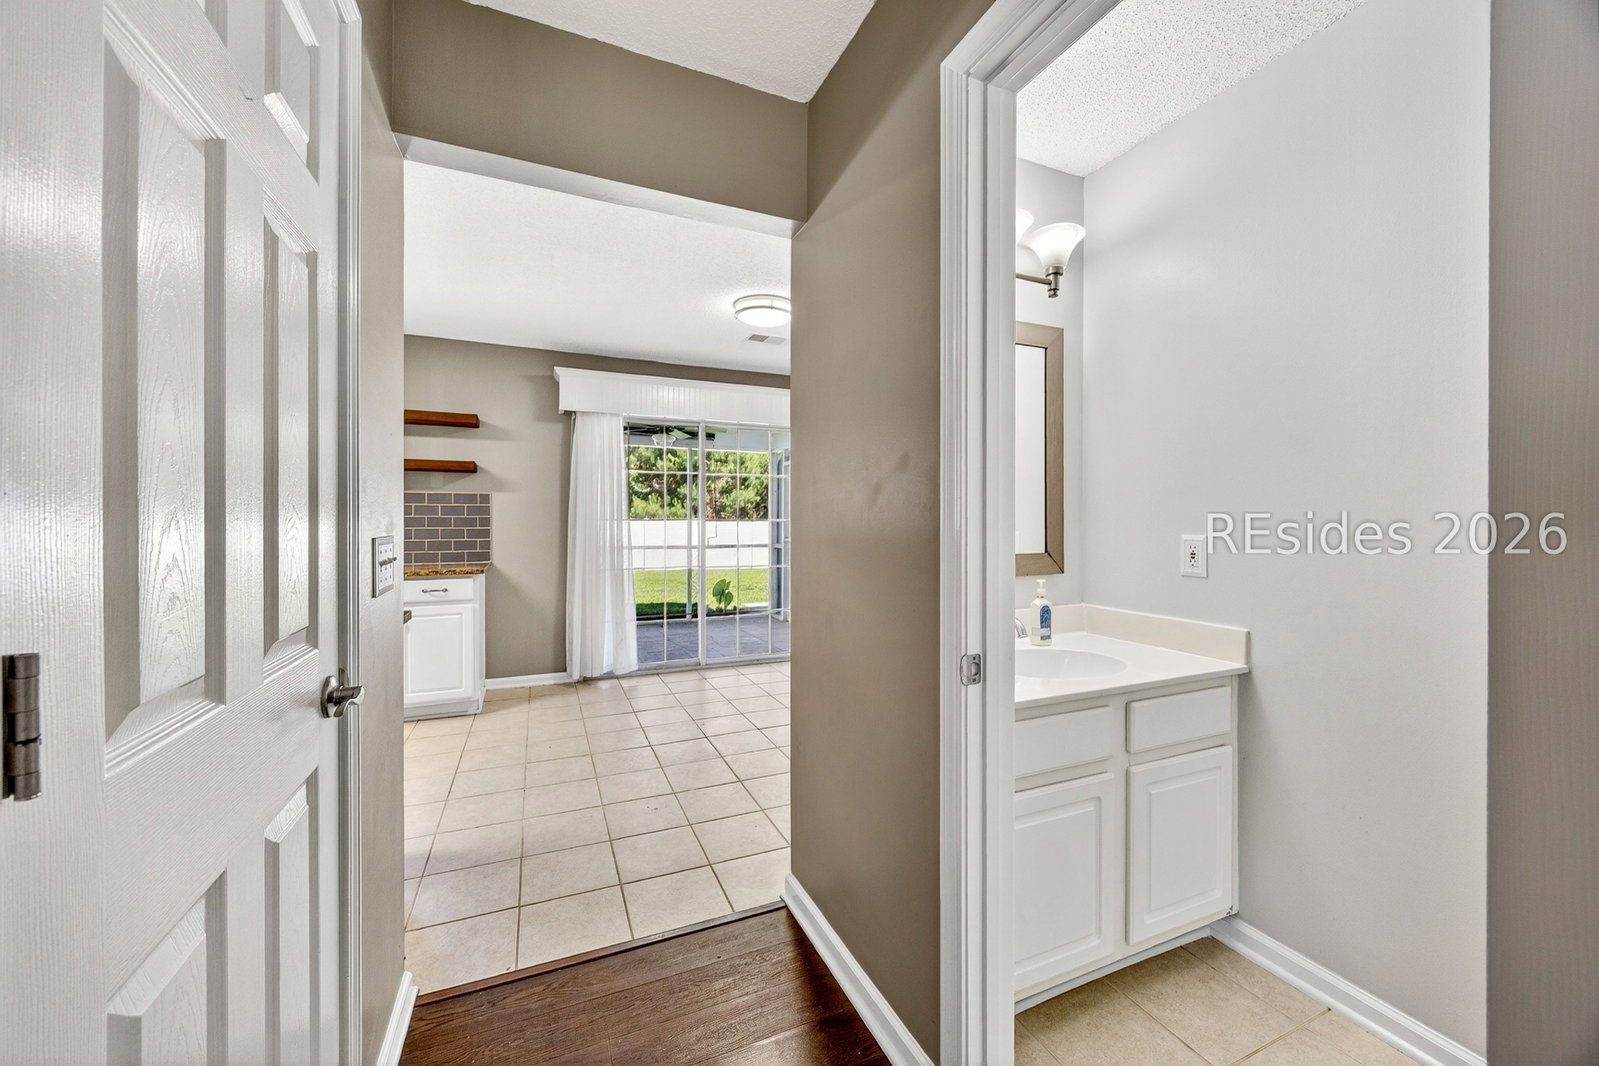


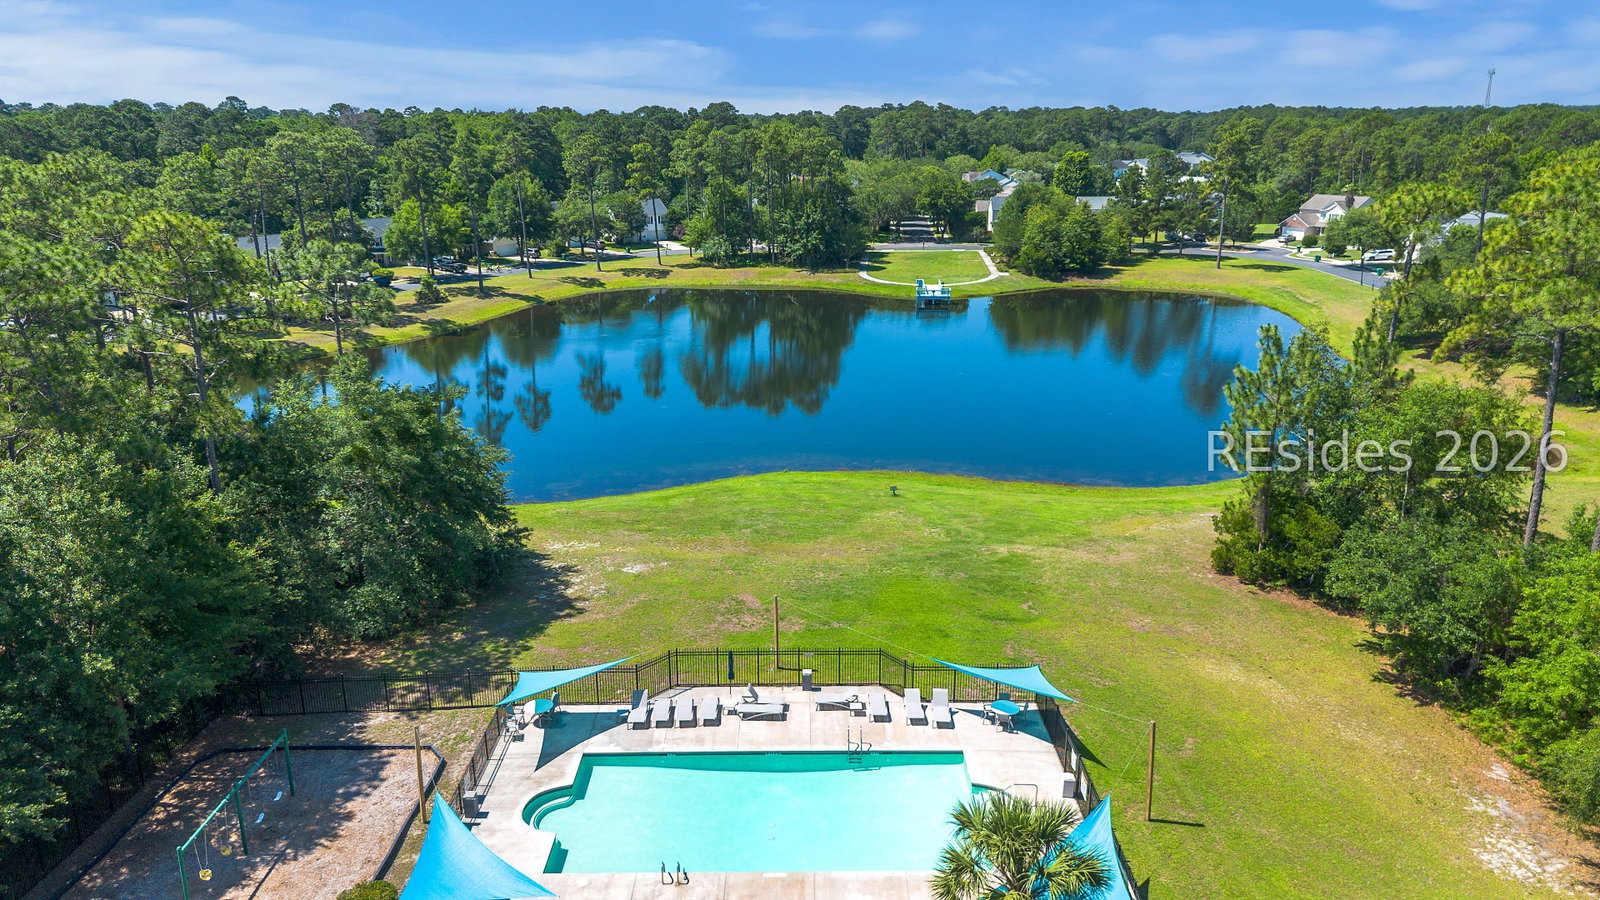


Set on a quiet cul-de-sac, 41 Lakeside Drive offers a sense of peace and privacy within Bluffton's beloved Hidden Lakes neighborhood. Backed by a wooded buffer and surrounded by mature trees, this 4 bedroom, 2.5 bath home blends everyday convenience with a calm, welcoming atmosphere that makes it easy to slow down and feel at home. Inside, the flexible 2,292 SF layout provides multiple living spaces that can evolve with changing needs and lifestyles. A spacious front living area offers room for both sitting and dining, while the kitchen opens to a comfortable family room and eat-in dining area. A fireplace anchors the family room, and the screened porch extends the living space outdoors to a wonderful fenced backyard. Upstairs, all four bedrooms are thoughtfully positioned together, including a very large primary suite with a large walk-in closet. Recent improvements include a new HVAC system (2025), roof (2021), and newer kitchen appliances including the addition of a vent hood, upgrading the traditional microwave-over-range setup. As a neighborhood, Hidden Lakes is loved for its tree-lined streets, community feel, and exceptional convenience to everything Bluffton has to offer. Schools, several parks, shopping, dining, and Old Town Bluffton are all just minutes away, making it easy to enjoy farmers markets, festivals, local events, and the charm of life in the heart of the Lowcountry.
Listing courtesy of ELEVE PROPERTIES Brokered by EXP Realty.

We do not attempt to independently verify the currency, completeness, accuracy or authenticity of the data contained herein. It may be subject to transcription and transmission errors. Accordingly, the data is provided on an “as is” “as available” basis only and may not reflect all real estate activity in the market. © 2026 REsides, Inc. All rights reserved. Certain information contained herein is derived from information, which is the licensed property of, and copyrighted by, REsides, Inc.

/u.realgeeks.media/bluffton/MF_Headshot.png)