


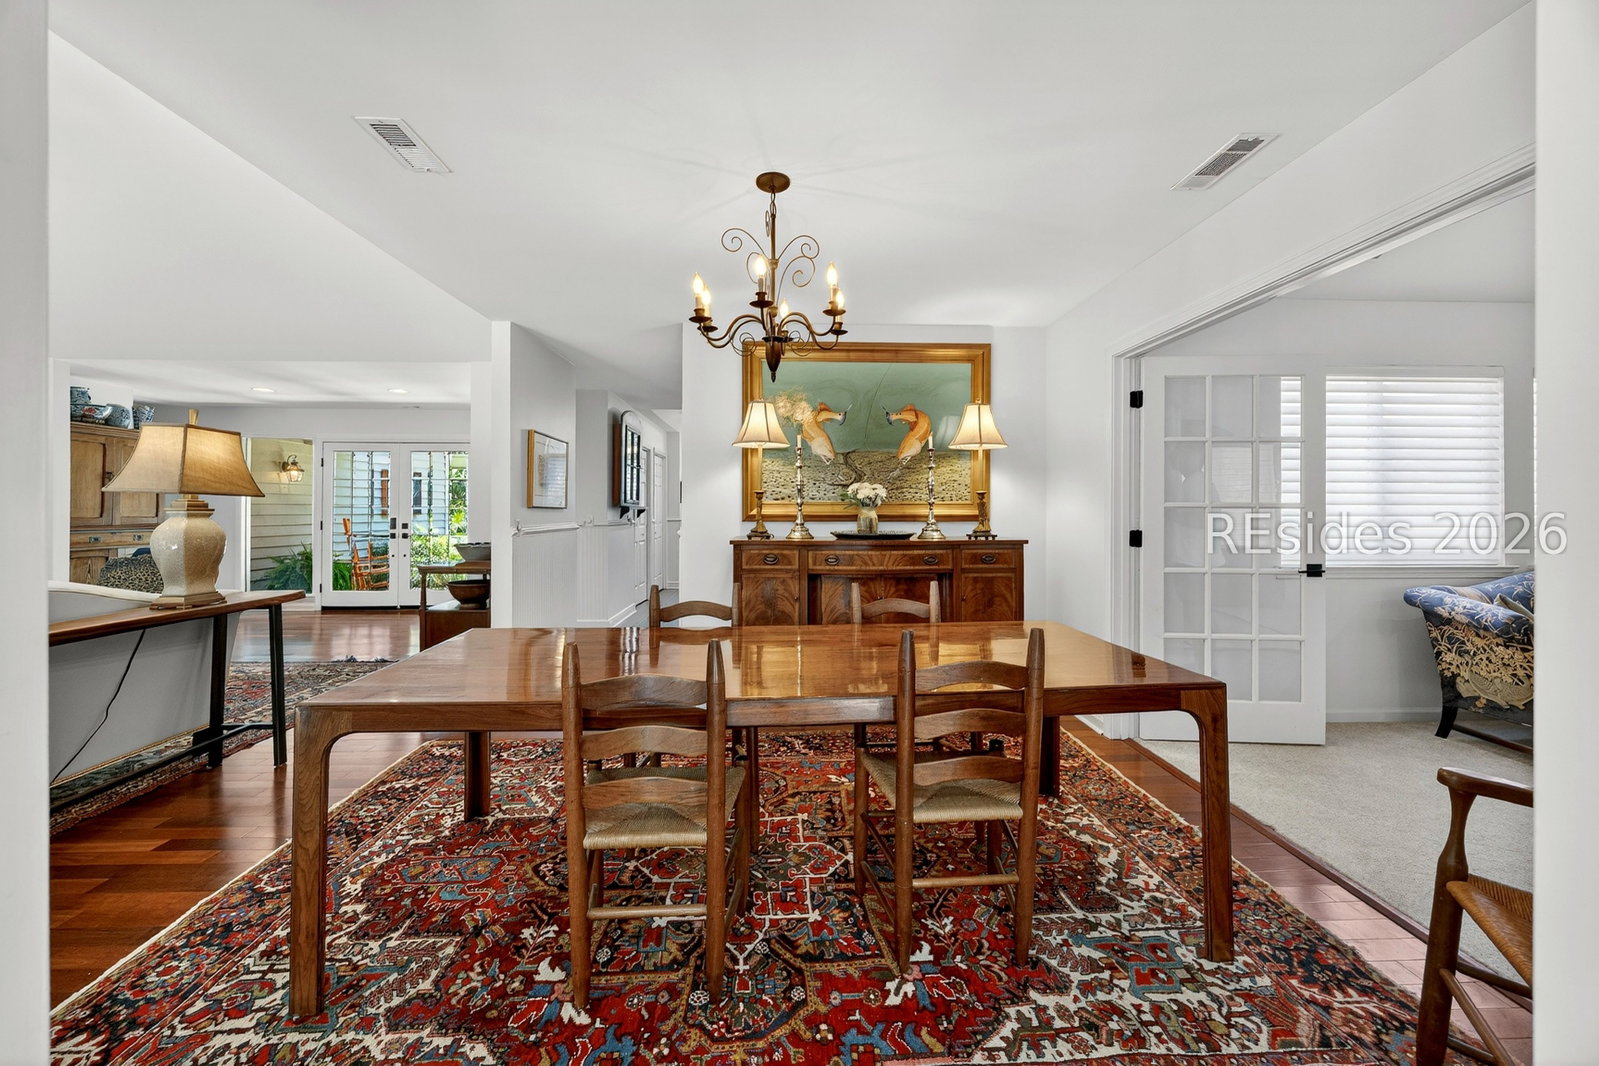


Just around the corner from the private Hickory Forest beach access, this is the kind of home that makes it easy to settle in and stay awhile. Tucked away on a quiet cul-de-sac street, this beautifully updated home offers a sense of privacy that's becoming harder to find. Inside, you'll find beautiful wood flooring in the main living area, cathedral smooth ceilings, custom built-ins, and a gas fireplace that brings warmth and character to the main living space. The primary suite is a standout with a beautifully updated bathroom with large, tiled shower, soaking tub, and custom vanity. The eat-in kitchen is equally inviting with granite countertops, stainless steel appliances, and plenty of room to gather. One of the home's best features is how it connects to the outdoors. The Carolina Room and spacious flex room both overlook the backyard, creating peaceful spaces to relax, work, or spend time with family and friends. Located just moments from one of Hilton Head Plantation's most treasured resident amenities, this home offers a wonderful combination of privacy, updates, and easy access to the beach.
Listing courtesy of COAST PROFESSIONALS Brokered by EXP Realty.

We do not attempt to independently verify the currency, completeness, accuracy or authenticity of the data contained herein. It may be subject to transcription and transmission errors. Accordingly, the data is provided on an “as is” “as available” basis only and may not reflect all real estate activity in the market. © 2026 REsides, Inc. All rights reserved. Certain information contained herein is derived from information, which is the licensed property of, and copyrighted by, REsides, Inc.

/u.realgeeks.media/bluffton/MF_Headshot.png)