


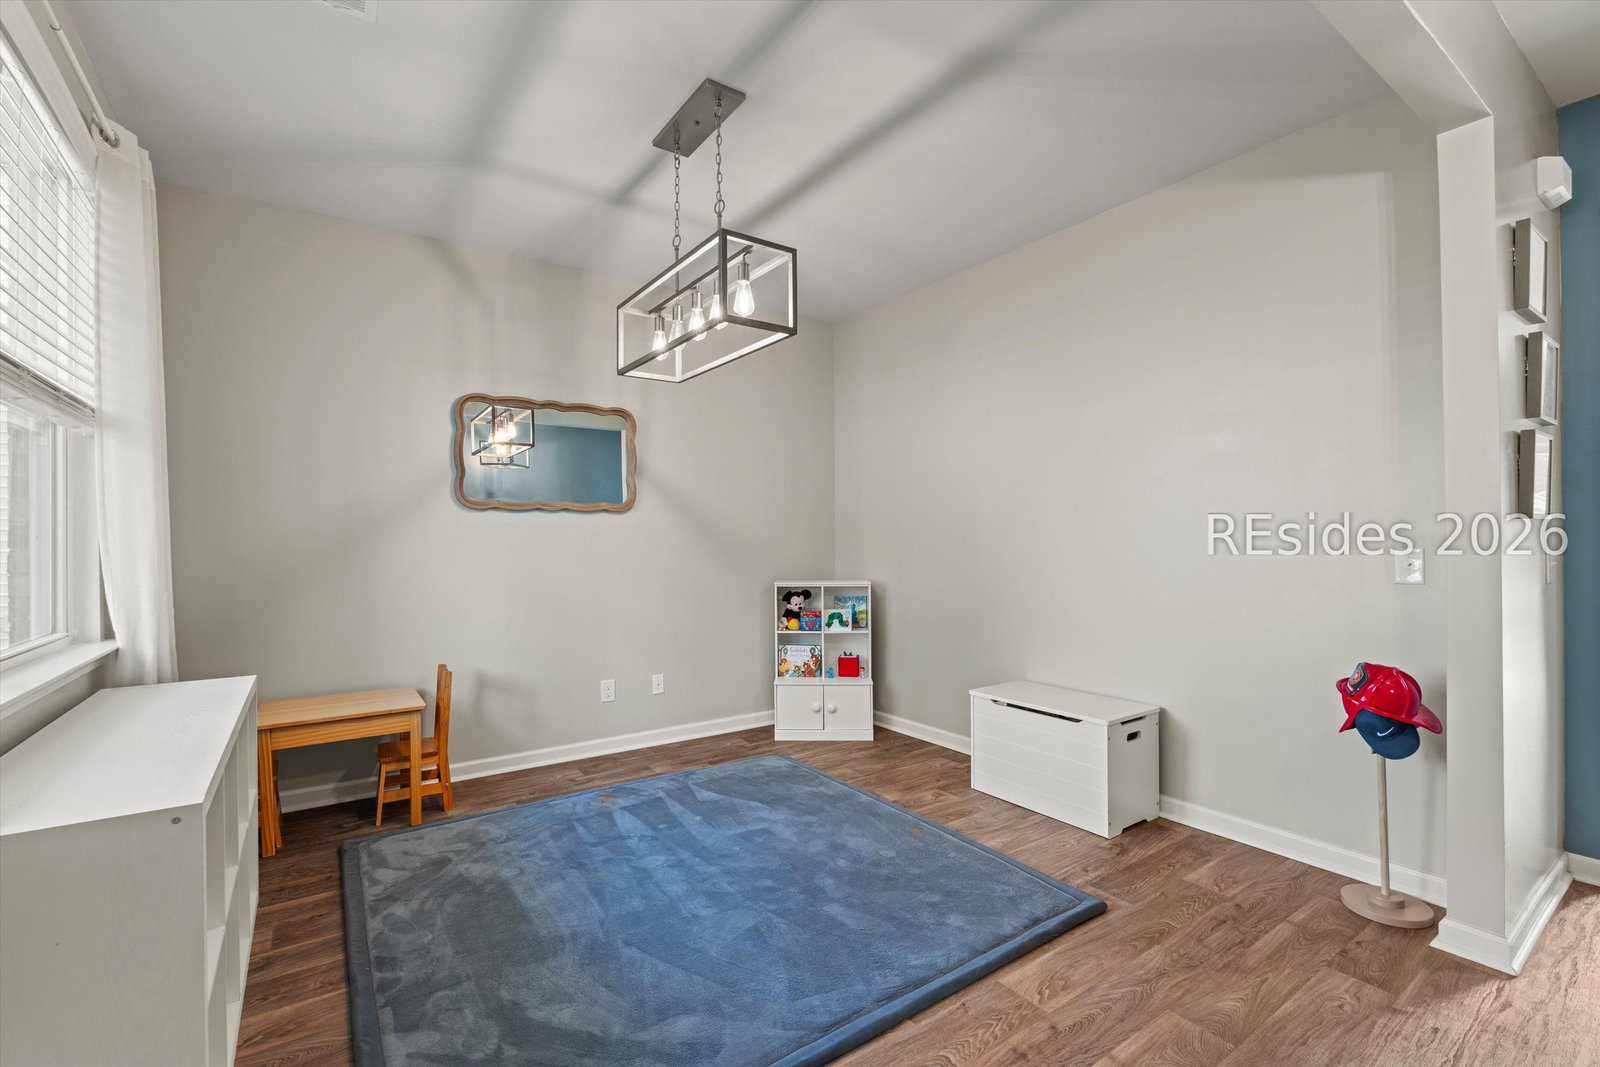


Welcome to 106 Cedar View Circle - a beautifully maintained 2021 build in the highly sought-after Mill Creek at Cypress Ridge community. This modern Lowcountry-inspired home has 4BD/2.5BA and 2,164SqFt. 106 Cedar View Circle blends comfort, style, and convenience, offering the perfect move-in-ready retreat in the newer section of the neighborhood. Step inside to an open-concept layout filled with natural light, luxury vinyl plank flooring, and stunning lighting fixtures. The spacious living area flows seamlessly into a contemporary kitchen featuring stainless steel appliances, granite countertops, a large island, and abundant cabinetry - ideal for everyday living or entertaining. The primary suite offers a peaceful escape with a walk-in closet and a spa-style ensuite bath with dual vanities and a walk-in shower. Three additional bedrooms upstairs provide flexibility for guests, a home office, or hobbies. Large fenced in backyard that overlooks the lagoon. Built in 2021, this home offers the benefits of newer construction: energy-efficient systems, modern finishes, and low-maintenance living. Residents of Mill Creek at Cypress Ridge enjoy resort-style amenities including a lagoon-style pool with lazy river, fitness center, tennis and pickleball courts, walking trails, and community events - all just minutes from Bluffton shopping, dining, and Hilton Head beaches.
Listing courtesy of RE/MAX Island Realty.

We do not attempt to independently verify the currency, completeness, accuracy or authenticity of the data contained herein. It may be subject to transcription and transmission errors. Accordingly, the data is provided on an “as is” “as available” basis only and may not reflect all real estate activity in the market. © 2026 REsides, Inc. All rights reserved. Certain information contained herein is derived from information, which is the licensed property of, and copyrighted by, REsides, Inc.

/u.realgeeks.media/bluffton/MF_Headshot.png)