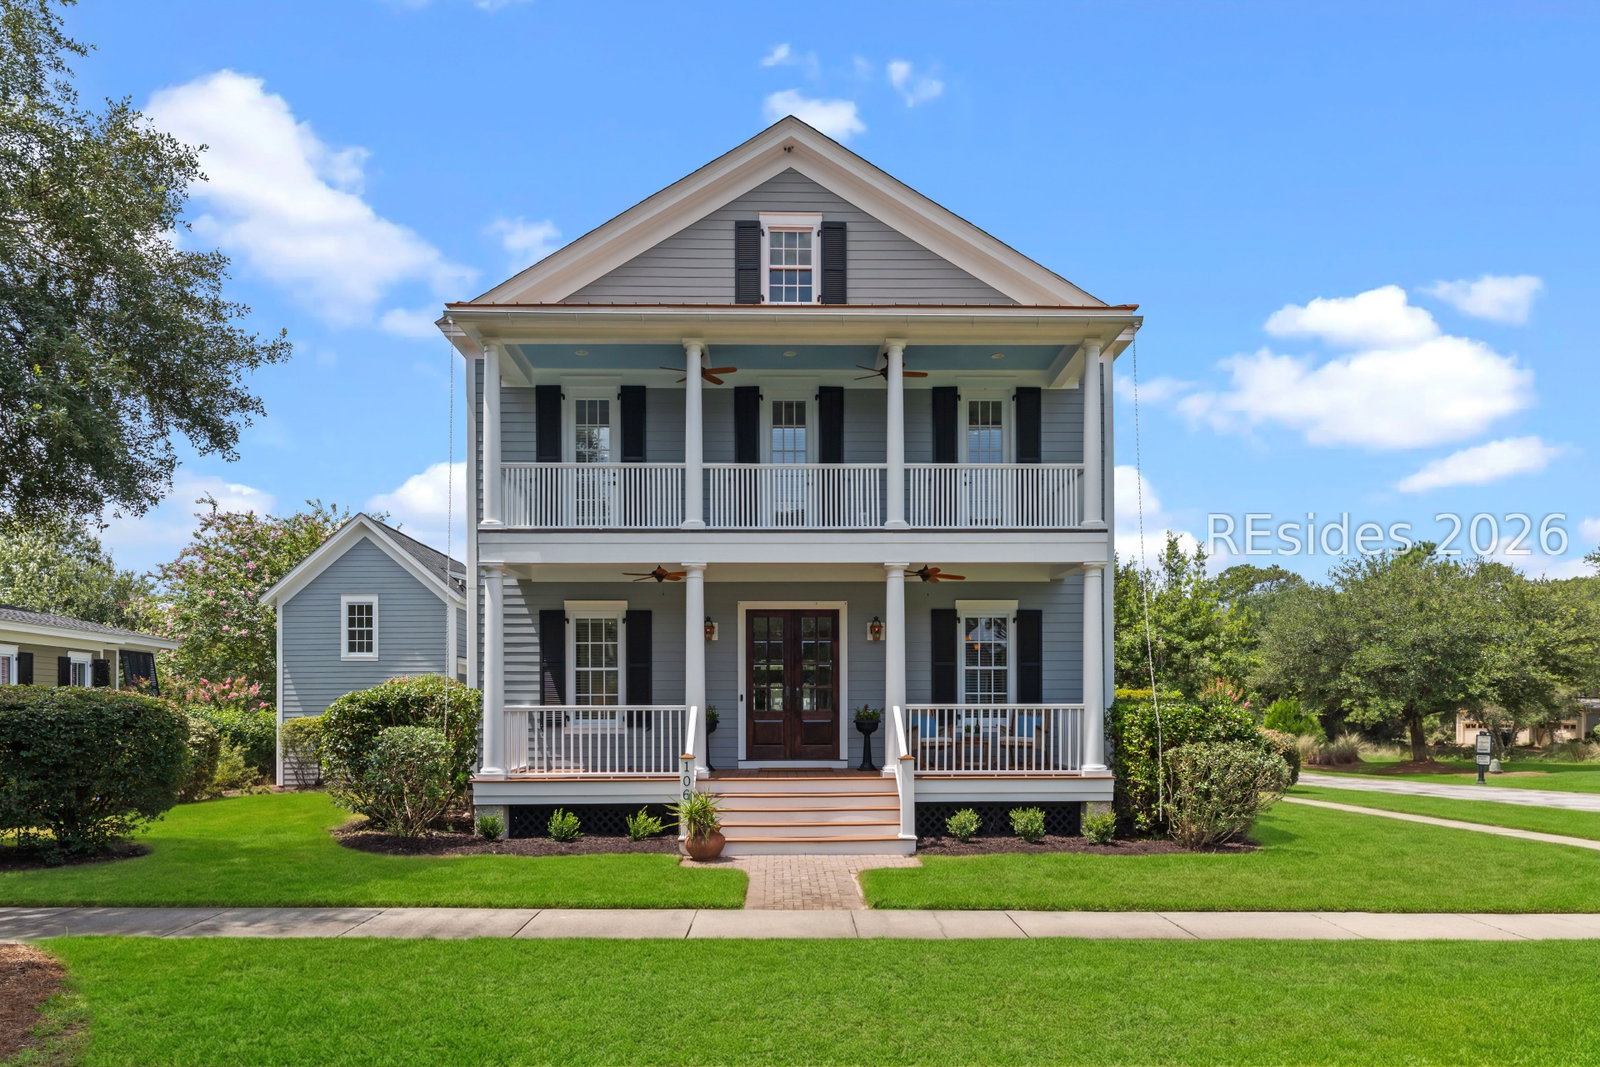
The major investments have already been made. Featuring a new roof, two brand-new HVAC systems, fresh exterior paint, maintenance-free AZEK decking, a newer tankless water heater, new master bathroom with soaking tub, and a generator hookup, this well-maintained home offers the perfect opportunity to personalize the finishes while enjoying peace of mind. Situated on a larger corner homesite in Oldfield's desirable Lakeside Village, 106 Great Heron Way captures sweeping views of Goose Lake, one of Oldfield's stocked fishing lakes, and is just a short walk to the Sports Club. Filled with natural light, this Charleston-inspired home offers over 3,200 square feet of flexible living space with heart pine floors, 10-foot ceilings, and a floor plan designed for everyday living and entertaining. The first floor features a formal dining room connected to the kitchen by a butler's pantry, a dedicated office with an adjacent full bath that can serve as a fifth bedroom, and an open family room with a gas fireplace and custom built-ins. Upstairs, the spacious primary suite enjoys water views, a beautifully remodeled bath with a soaking tub, and a private screened porch. Two additional bedrooms share a Jack-and-Jill bath, while the finished third floor offers two versatile bonus spaces and walk-in attic storage. Outside, enjoy a fenced backyard, expansive porches, and the charm of brick-lined streets in one of Oldfield's most sought-after neighborhoods. Spend your evenings taking in breathtaking Lowcountry sunsets from the comfort of your home or the privacy of your screened porch.
Listing courtesy of The Agency Hilton Head. Selling Office: The Agency Hilton Head.

We do not attempt to independently verify the currency, completeness, accuracy or authenticity of the data contained herein. It may be subject to transcription and transmission errors. Accordingly, the data is provided on an “as is” “as available” basis only and may not reflect all real estate activity in the market. © 2026 REsides, Inc. All rights reserved. Certain information contained herein is derived from information, which is the licensed property of, and copyrighted by, REsides, Inc.

/u.realgeeks.media/bluffton/MF_Headshot.png)