
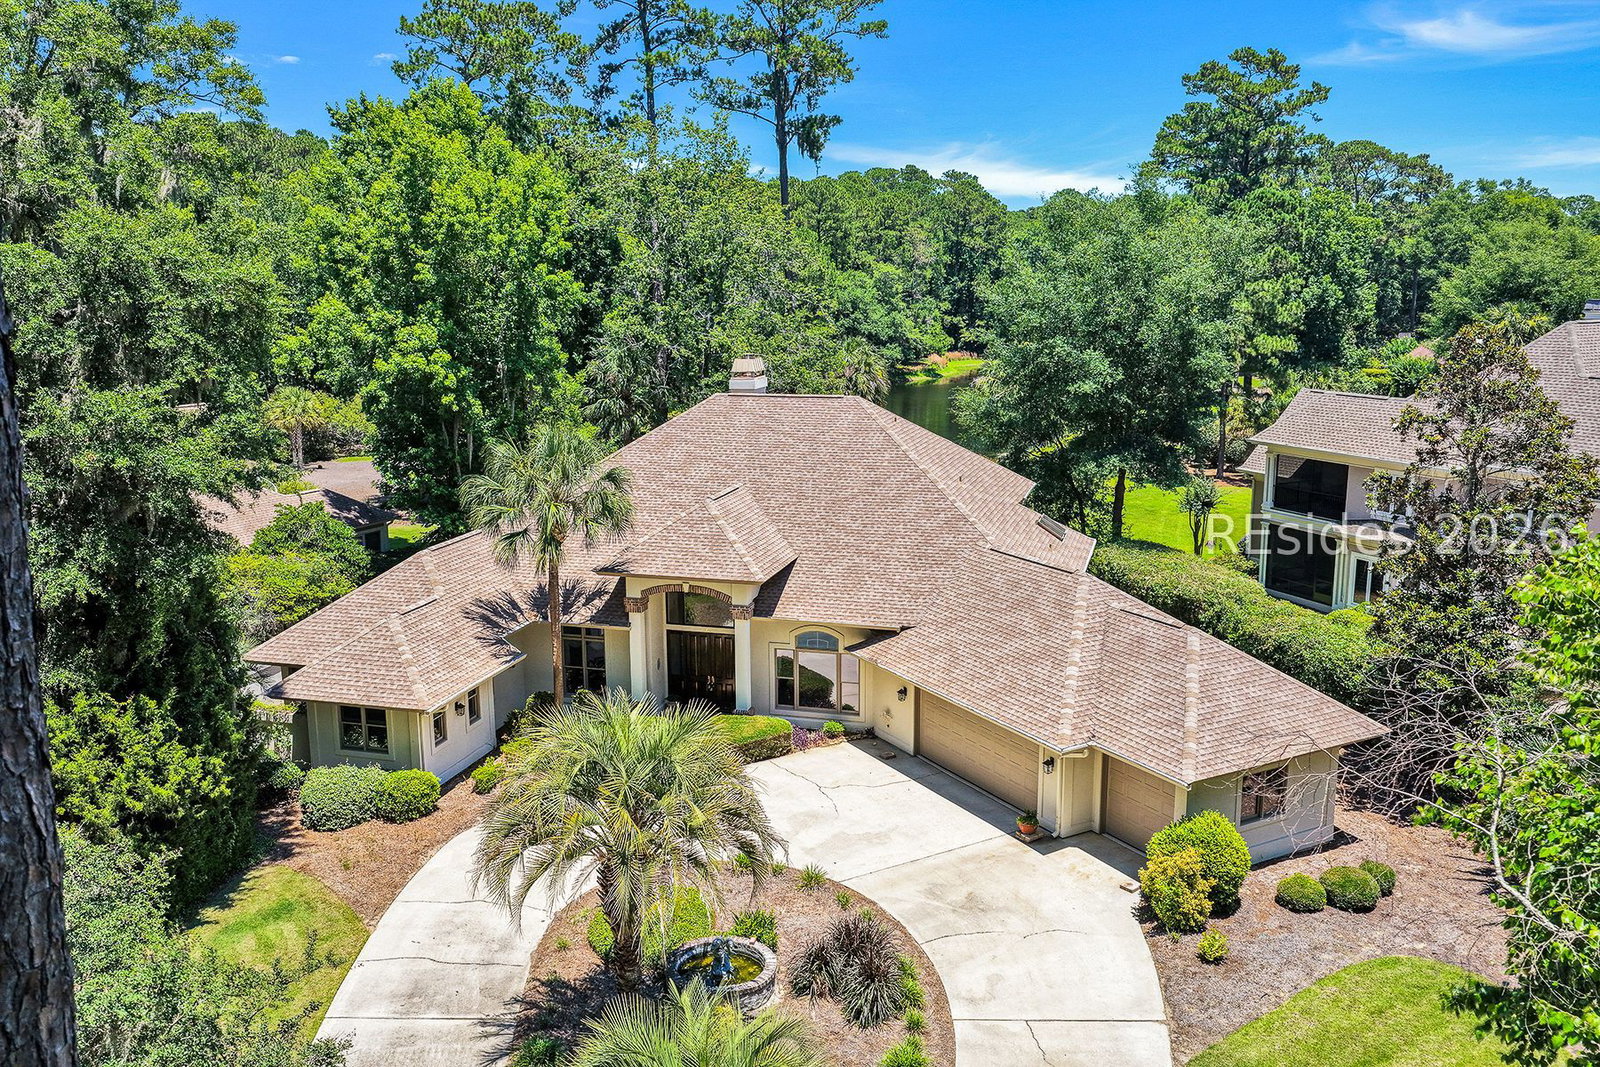


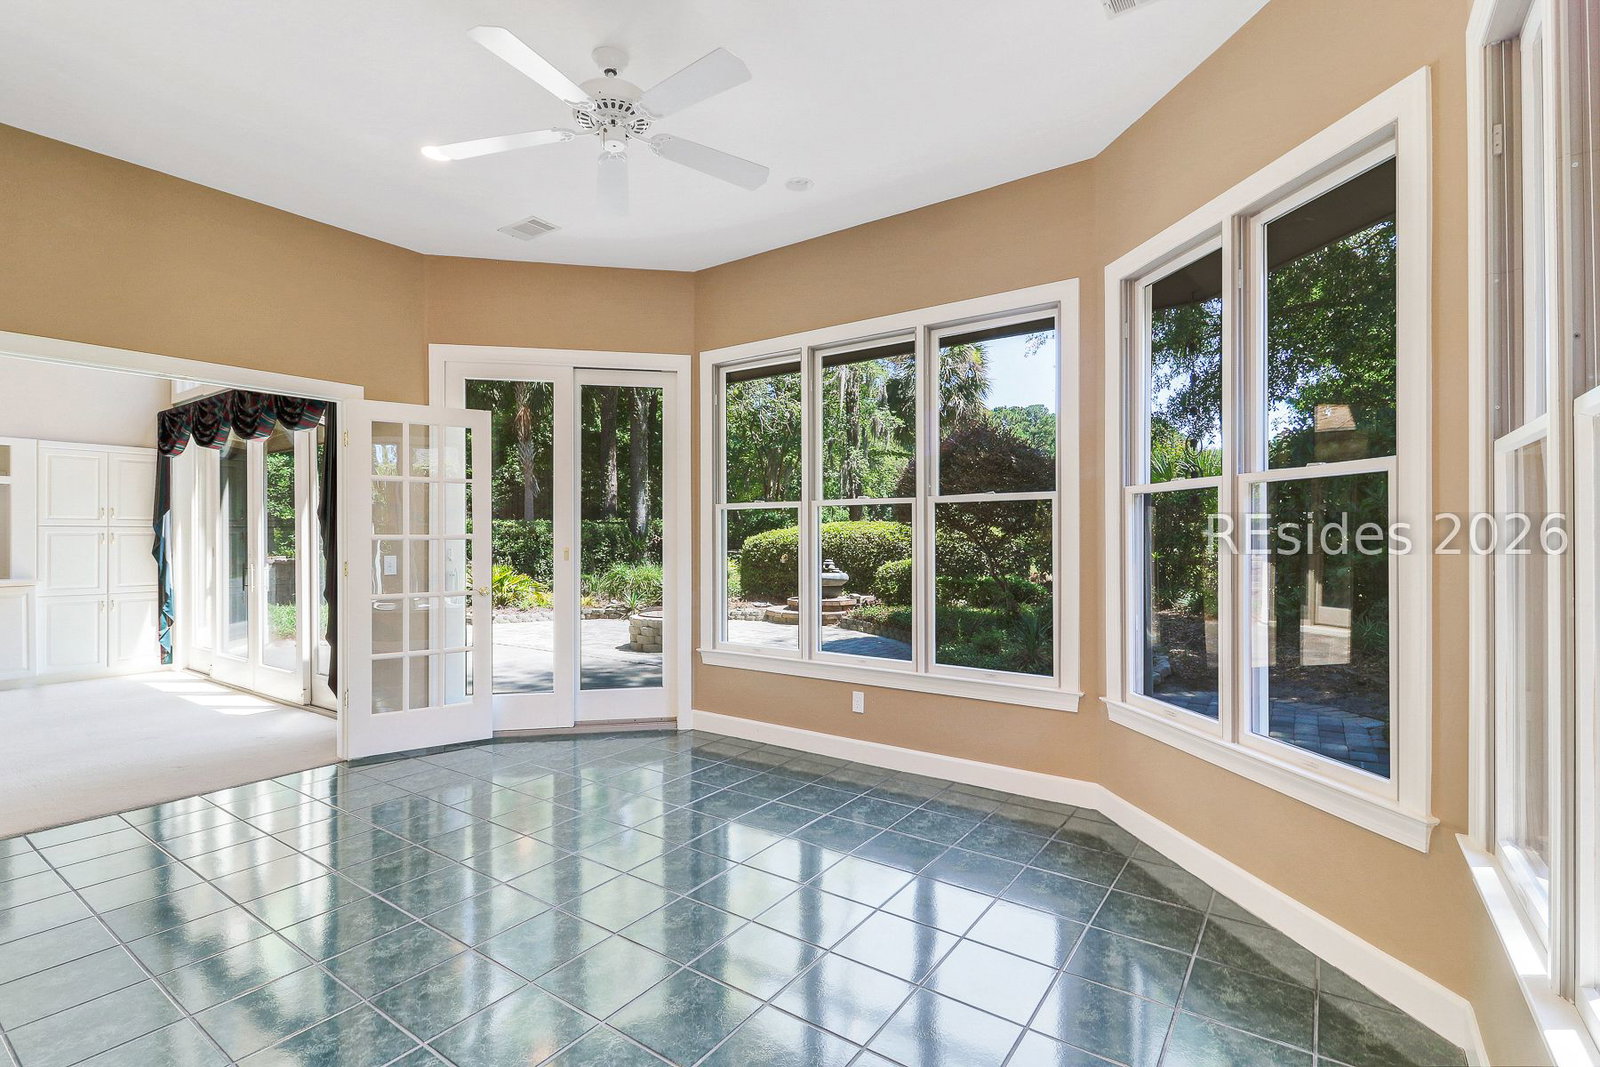


Rarely do you find this much space and privacy in a gated Hilton Head community. Situated on an exceptional 0.8-acre homesite in The River Club neighborhood of Indigo Run, this property was one of the premier lots selected during the community's early development. It enjoys a long, private lagoon view and an outstanding setting within this exclusive waterfront enclave. This 4,228-square-foot home complements such a great setting with a quality built high end home, featuring a dramatic two-story great room, formal dining room, living room, and a private office that could easily serve as a fourth bedroom. The spacious primary suite includes three walk-in closets and a private exercise room. Two spacious guest suites, each with its own bath, are located upstairs and take full advantage of the beautiful lagoon views. The Carolina room, located just off the kitchen, provides the perfect place to relax and enjoy the tranquil surroundings year-round. Additional highlights include a three-car garage and a large walk-in air-conditioned storage area on the second floor, adding convenience and functionality to what is truly one of Hilton Head's most unique offerings. Membership to The Golf Club at Indigo Run and its amenities is available but optional. The River Club residents also enjoy access to their own pickleball courts and swimming pool. Conveniently located just 10 minutes from the beach, 10 minutes from the island's main access points, and approximately 7 minutes from grocery shopping, this home offers an exceptional combination of privacy, location, lifestyle, and value. Some photos are virtually staged.
Listing courtesy of Charter One Realty.

We do not attempt to independently verify the currency, completeness, accuracy or authenticity of the data contained herein. It may be subject to transcription and transmission errors. Accordingly, the data is provided on an “as is” “as available” basis only and may not reflect all real estate activity in the market. © 2026 REsides, Inc. All rights reserved. Certain information contained herein is derived from information, which is the licensed property of, and copyrighted by, REsides, Inc.

/u.realgeeks.media/bluffton/MF_Headshot.png)